
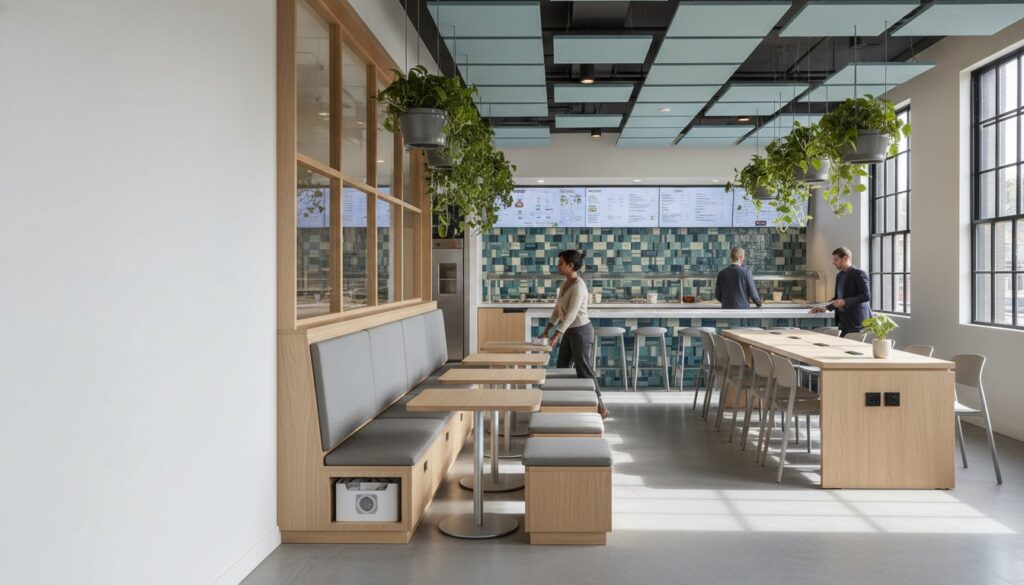
Most cafeterias in Dhaka are noisy and crowded. It feels more like holding a pen than a place many of us would like to eat.
More recently, that friction isn’t just annoying; Dwell time decreases, and user satisfaction suffers, which means what was supposed to be a diversion turns into a hectic mess. Basically, if we told you that by making a few strategic changes to your cafeteria interior design, you could turn the whole situation around?
The underlying point remains simple. Plus, that’s exactly what forward-thinking facility managers are doing right, using principles that blend local culture with modern flexibility.
What Is Modern Cafeteria Interior Design?

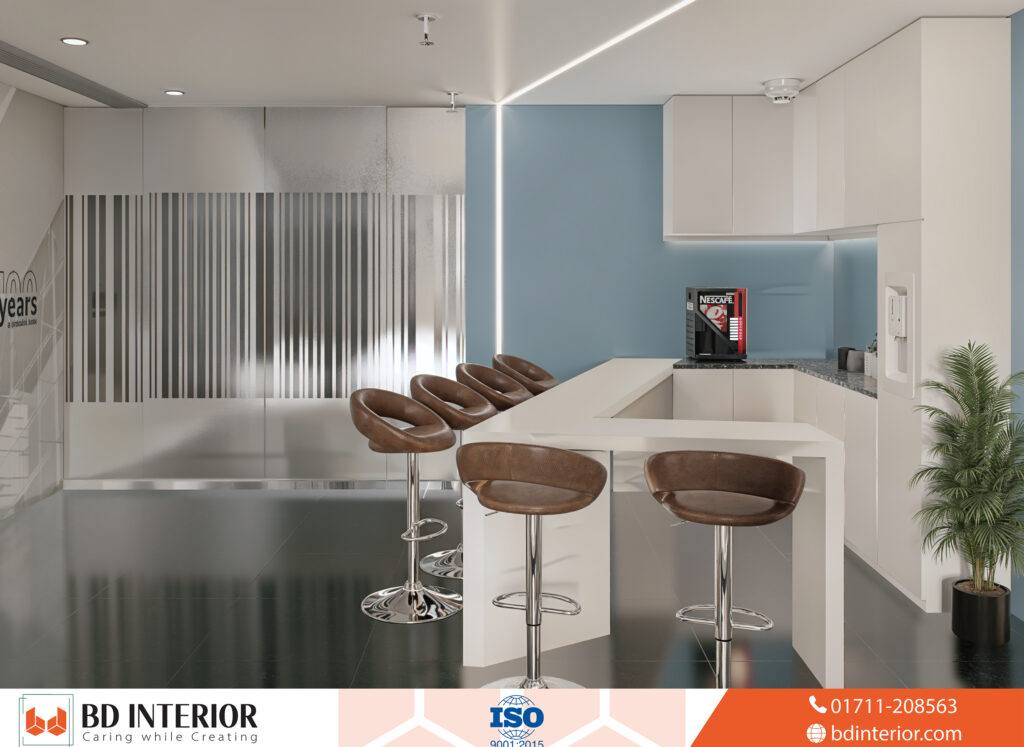
Modern cafeteria interior design is a strategic combination of space planning. Then there’s material science, lighting design, and behavioral psychology that shape how everyone moves, eats, and interacts. The statistics back it up. In 2026, the objective is no longer to cram as many seats as possible into the rectangle. The real goal is to create an environment that feels comfortable, yet operates as efficiently as a machine. Facility managers who get this right can improve throughput. Voluntary stay time has increased, and complaints about noise have decreased.
This change started around 2019 but accelerated rapidly after 2021. It’s a little surprising! When companies in Bangladesh started viewing lunch space as a multi-purpose asset rather than a single-function cost center. Usually, means that the Dhaka Tech Park cafeteria will hold a town hall at 11 AM, and 400 people between 1 and 2 PM, and lounge by 3 in the afternoon.
Branching off from that, the underlying point remains simple. Not as expected. The only way to achieve this is with modular furniture. Movable acoustic screens and lighting scenes that change their personality on demand.
Cafeteria interior design isn’t a static plan that you can hand off to a contractor and forget about. It’s a living system that must evolve in response to shifts in patterns, seasonal changes in food service, and even humidity fluctuations. And yes, in Bangladesh, Humidity is a structural challenge, not a footnote to comfort.
How Do You Build a Flexible Yet Functional Layout?
The last few years. The biggest trap is ordering expensive modular furniture and thinking you’ve solved the flexibility problem. A truly flexible layout is determined by the three tiers of the floor plan and the furniture system.
Taking a step back reveals an important factor. The result is a beautiful showroom that the staff hates to use.
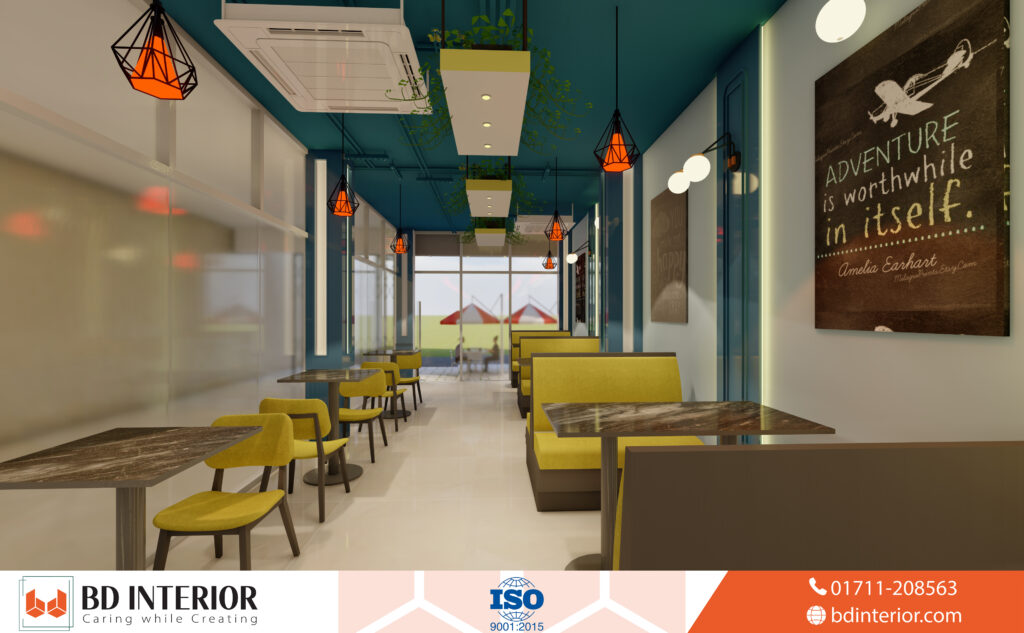
Let’s start with the floor plan. Take a closer look, defines the clear zone. A speedy to-go lane is a slower sit-down dining cluster. There’s also a retreat corner with soft chairs for those who need 15 minutes of quiet time. To separate them, use a low partition instead of a wall.
2,000 Square feet of space, and let me tell you, a pair of 6-foot-tall movable bamboo screens can be divided into 20% of the floor to use the remaining space without feeling cramped when hosting a private event. This kind of live zoning gives real ROI.
A well-known voice in this industry. American Tin Ceilings calls the flexible layout “Fundamentals.” After watching three offices in Dhaka renovate their canteens in the past year, I agree with that sentiment. There’s something about it that really hits home when you see it in action. Sound familiar?
Actually, I’d like to go further, but the foundation is underrated.
Chances are, you already know the important point here is that without flexible zoning. Looking closer, cafeterias in corporate parks in Bangladesh become disposable liabilities the moment the number of users increases.
Here’s the reality — for furniture, keep it away from anything bolted to the floor. Look for stackable four-seat units with casters, or folding trestle tables. That can be stored flat against the wall, or lightweight metal stools that staff can reposition themselves.
This causes a cost-oriented approach. Understanding how to calculate your interior design cost per square foot in Bangladesh can help you justify the high upfront costs for modular pieces.
When you look closely, the initial price will be approximately 25% to 30% higher than for fixed seats. Let’s think about it for a moment. Here is the thing: by increasing your usage. You can pay it back within 18 months.
Operational protocols are an area that most designers overlook. Importantly, a hassle-free switching routine of 10 is required. Which staff moves what, where the screen goes, and how the lighting presets change. Without it, your expensive flexible setup becomes a mess of half-moved furniture blocking emergency exits. Create a protocol before ordering furniture.
What Materials and Acoustics Work Best in Bangladesh’s Climate?
These are the failure stories we hear from facility managers in Gulshan and Uttara. They installed, awesome, in fact, beautiful imported acoustic panels, but within one monsoon, they began to sag and smell moldy. The mistake wasn’t in choosing the acoustic treatment.
The underlying point remains direct. And yet, the material’s hygroscopicity was ignored. In Bangladesh, the average relative humidity from June to September is Relative humidity72~84%.
You could say that moisture-absorbing materials should be sealed or selected from species that naturally handle moisture (though exceptions exist).
Flooring requires similar attention. However, polished concrete with a matte sealant is cheaper and easier to clean, but it transmits impact noise badly. A better compromise is luxury vinyl tile with a 2mm cork underlay. It resists moisture, dampens footsteps, and costs approximately Tk 180 to 220 per square foot.
Compare this to imported ceramic tiles, which can cost more than Tk 350 per square foot. However, if the subfloor shifts, cracks will occur. That’s, don’t budget for an underfloor vapor barrier, and if you skimp on that, you’ll end up replacing a floor with bubbles within a year.
The article Low-Cost Restaurant Interiors from Bangladesh has a great section on moisture proofing that applies to cafeterias, on top of that.
Key Acoustics and Climate Point:
Always test material samples on-site during a humid week before specifying. What works in Banani’s showroom may not work completely in Motiheel’s 5th-floor cafeteria with less natural ventilation.
Why Does Biophilic Design Matter So Much in a Cafeteria?
The underlying point remains simple. No one goes to the company cafeteria to stare at a bare white wall (which aligns with standard practices). But here’s the twist. Which means, according to research published by assorted interior design organizations, people who ate in spaces with natural light and live plants reported satisfaction scores of at least 24%.
During the lunch peak, increasing the dwell time may seem counterproductive. But it hints at being comfortable. Comfort means most people eat more slowly and have better digestion. Returning to your desk will reduce stress.
For HR Manager, this is a direct way to increase productivity. This is just one piece of the puzzle.
In Bangladesh, you can do this without renting a jungle. This is a single vertical living wall. Installing a drip system on the east-facing interior wall, and adding greenery to regulate humidity without consuming floor space, and combining it with the clerestory window.
Hang on – there’s more. If you can’t cut new windows. Generally speaking, the seating corner changes our perception of the room.
The key is maintenance. A service plan is required for watering. Let’s rephrase the equipment budget. For a medium-sized living wall, considering Tk 8,000 to 12,000 per month.
That’s no small change. You could say (which makes perfect sense logically) that the math tips in your favor.
Light this layer with emphasis. It uses an adjustable white LED panel that changes from a cool color 4000K during breakfast service to a warm color 2700K after 2 in the afternoon.
This circadian rhythm-friendly approach helps turn your room from a utilitarian space into (at least in many practical scenarios) a relaxing one. A software company in Dhaka saw afternoon complaints about cafeterias cut in half after setting up a painless two-scene lighting system.
This brings up an interesting angle. You could say it feels like it was still under the office lights. The article smart cafe design details mood lighting patterns that work in food spaces.
The underlying point remains simple; however, in reality, you need to be careful. Open kitchens are trending because they show transparency and freshness.
Usually, the solution is a semi-open kitchen with a low glass partition at eye level and a powerful extraction system. This prevents fried food odors from clinging to your dining area. While maintaining cooking efficiency.
In practice, the dynamic changes slightly. For the average user, I put on my marginally skeptical hat. Many facility managers chase the Pinterest aesthetic and ignore, or rather, three boring realities that can ruin a project within six months. Plus, think of this as a failure prevention checklist.
Stick with me here; this pays off.
The first one is forgetting the queue flow. If your initial concept does not map the exact path to entrance, tray pick-up, food station, checkout, and seat, do not approve the plan. In an office in Bangladesh, staff 60%, have a lunch break of 30 minutes, and the 3 bottleneck at the counter create a spiral of 15 minutes of frustration.
Insufficient spending of 2 on ventilation. This is not attractive, but it is to prevent people from coming out of a room that smells like dhal or fried fish. In Bangladesh, cafeteria kitchen zones require at least 15 air changes per hour, and seating areas require 8 to 10 times as many. Combine this with a ceiling fan running at low speed to force air downwards. Relying only on split air conditioners will leave warm, smelly air stagnant and ruin your experience.
During Ramadan, the dining room will be treated as a single-use space for 3 people. If your organization has 200+ people, you’ll find that your dining room turns into a communal space during Iftar time.
A strict layout with fixed bench seats makes this place feel cramped and chaotic; instead, it is designed with a central open floor that can be quickly converted into a family-style long table with floor cushions. This doesn’t require any expensive changes. That means choosing eight stackable chairs and a table that folds into a rolling cart.
Also, design choices that support this also increase flexibility in your daily life. If you’re interested in how design impacts mental health in such an important social ritual, the relationship space and well-being are worth a look.

What Are the Mistakes That Derail a Cafeteria Project Before It Opens?
A final note: Don’t let technology clutter your space. Self-ordering kiosks and digital menu boards are convenient, but be sure to mount them on discreet stands that don’t obstruct the line of sight. B3 “Technology is everywhere,” says the designer. The same applies to the cafeteria. Technology should feel like an invisible helper, rather than a monument.
Curiously, modular furniture will have an additional premium upfront payment of 25 to 30%. That changes the picture quite a bit; however, long-term reconfiguration costs are reduced.
Bottom line on that: Start with acoustic panels and lighting, replace fixed furniture with modular units. And avoid major floor work during business hours.
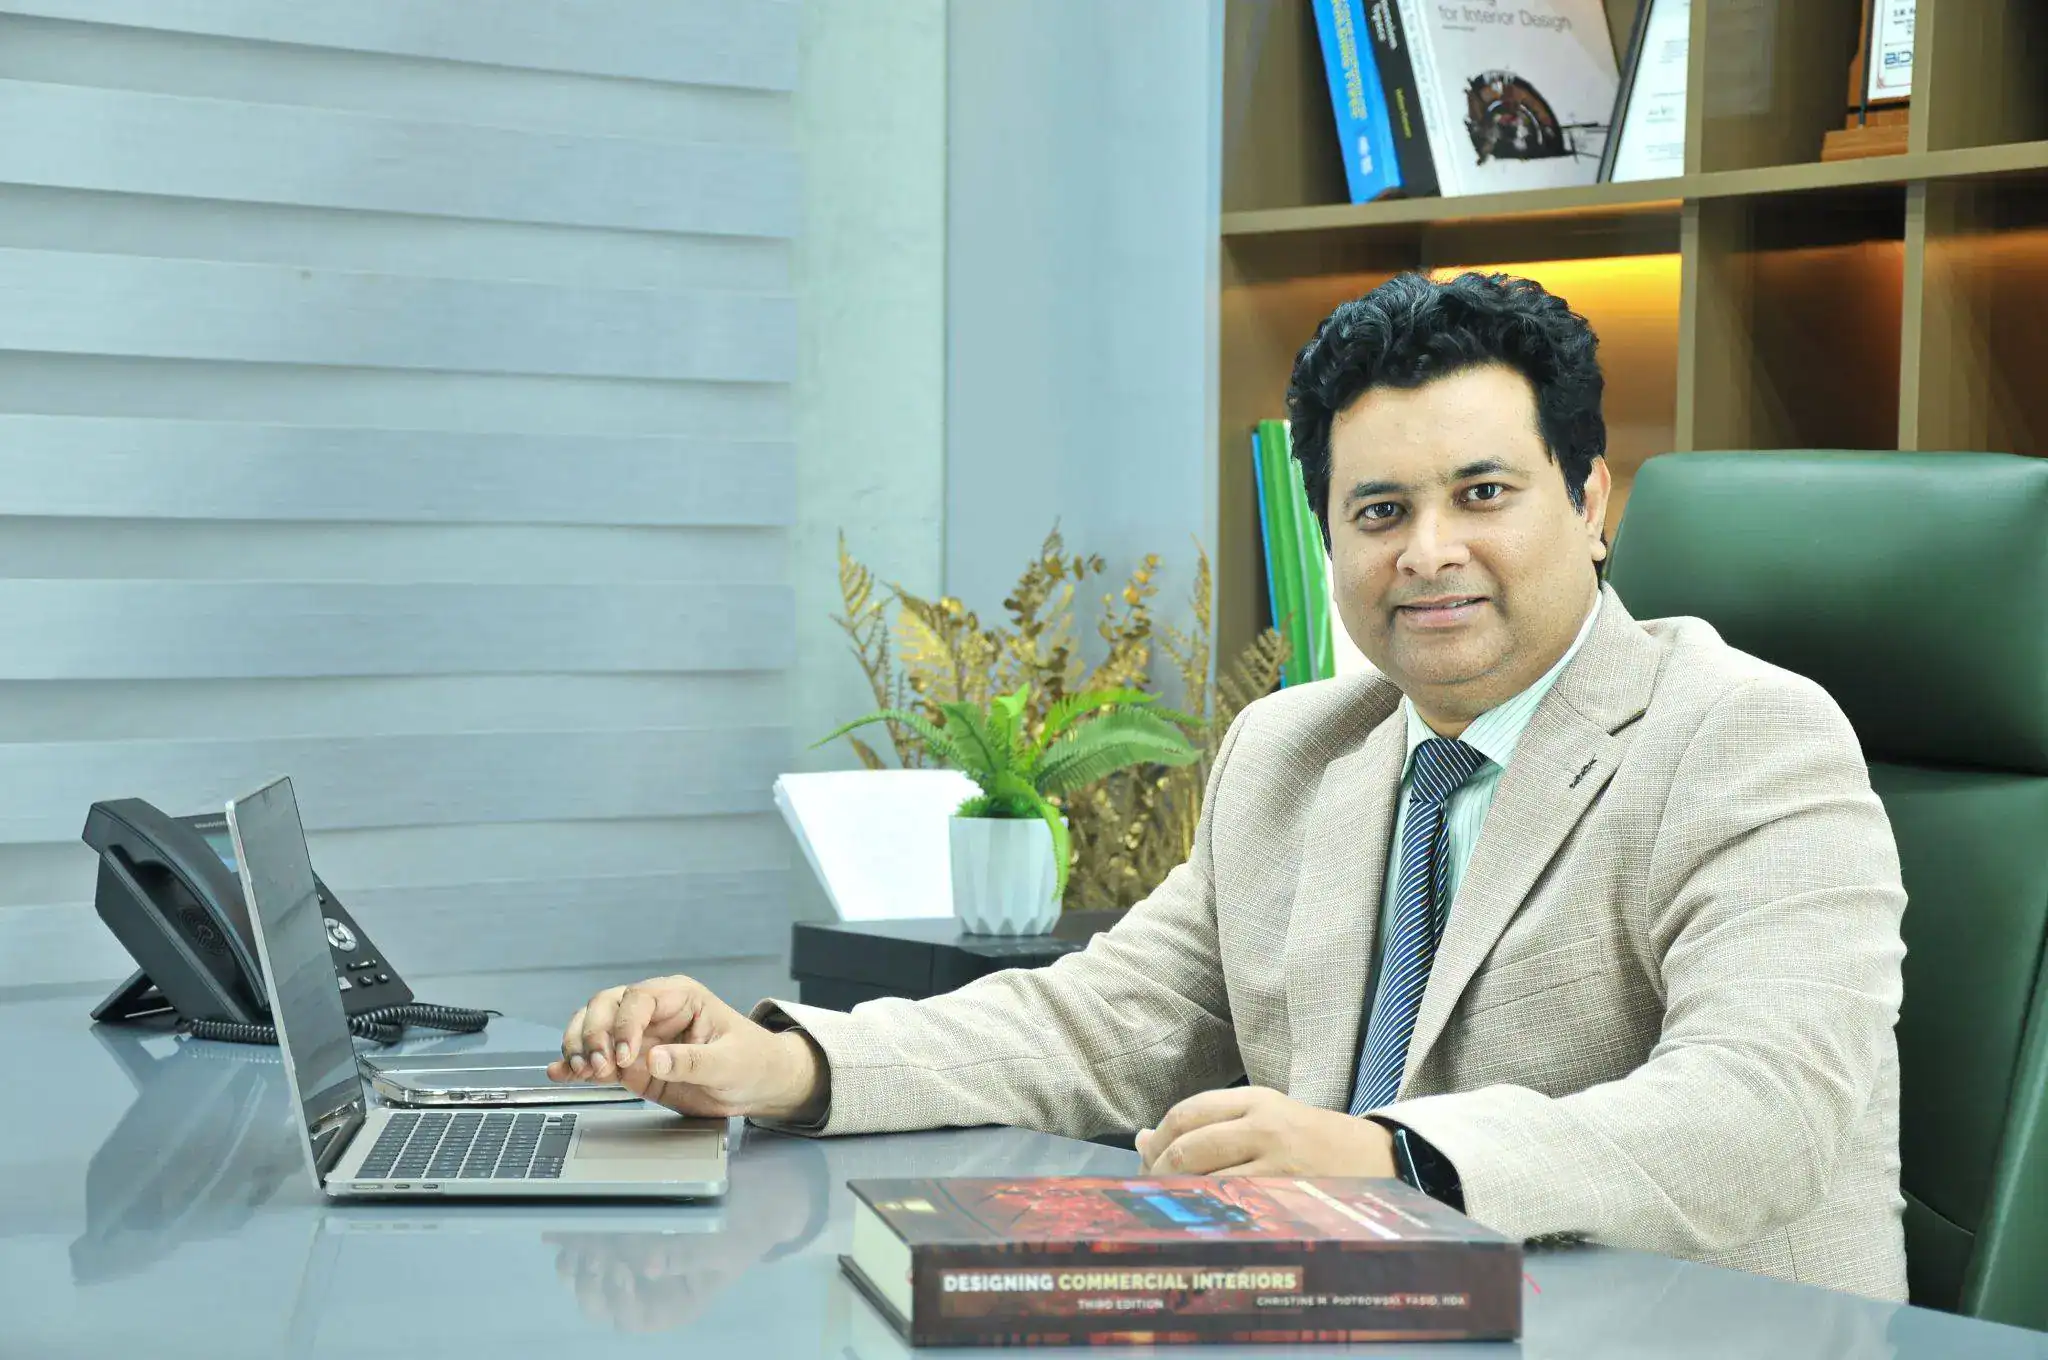
S.M. Rezaul Haque is a seasoned interior design consultant with 15+ years of experience. An AIUB graduate and Senior Vice President of BIDCOA, he specializes in creating functional, sustainable, and visually inspiring spaces. As the driving force behind BD INTERIOR, he has helped shape 700+ Bangladesh’s most innovative interior design projects.