
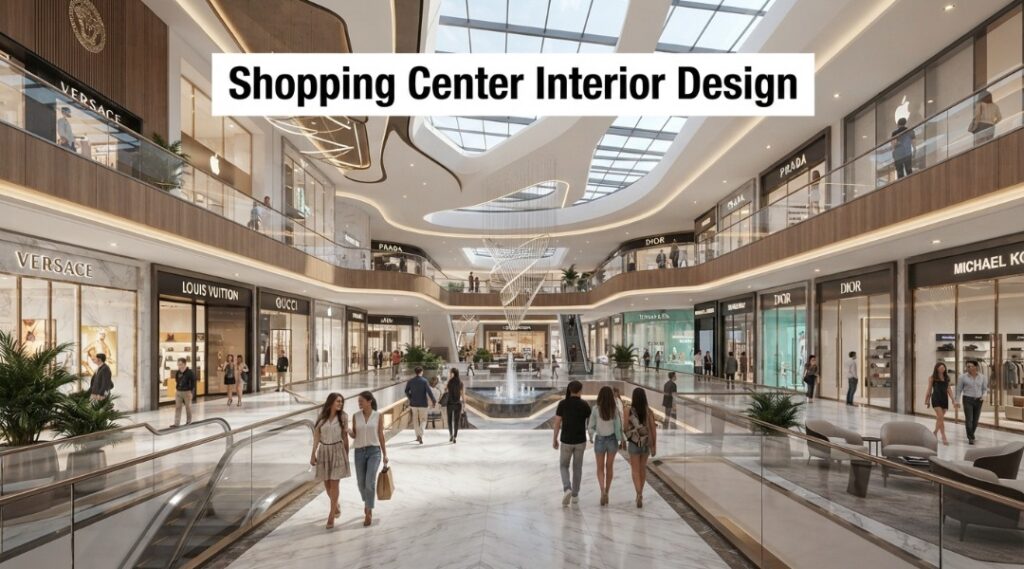
Commercial retail real estate is undergoing a structural shift across major urban hubs like Dhaka. Property developers and mall operators can no longer rely on standard storefront grids to attract shoppers. Professional shopping center interior design turns large retail properties into active social destinations that drive foot traffic, increase visitor dwell time, and protect long-term asset value.
Industry reporting defines a standard shopping center as a centrally planned retail property with at least 10,000 square meters of retail leasable area under unified management. Modern interior architecture must balance tenant visibility with exceptional visitor comfort in every square foot.
2026 trend coverage for commercial interiors stresses flexibility, biophilic cues, warmer natural palettes, and lighting that defines zones rather than (and that implies quite a bit) serving only as general illumination. Without a deliberate layout strategy, multi-level retail complexes suffer from dead zones, congested walkways, and declining rental yields. We partner with commercial developers to address circulation bottlenecks through data-led spatial design.
- Professional mall interior planning eliminates upper-floor dead zones and improves retail circulation.
- Modern schemes prioritize warm natural materials, flexible central atriums, and zoned architectural lighting.
- Custom commercial design packages give developers predictable build timelines and higher tenant retention.
Key Point
Focus on architectural flow before decorative styling: if you want sustained foot traffic.
- Circulation clarity keeps shoppers moving naturally across multi-story retail layouts.
- Real-world data shows shoppers praise warmer materials and softer lighting because they make large centers feel more inviting.
- Flexible atrium zones let properties host high-margin seasonal events without disrupting regular tenant storefronts.
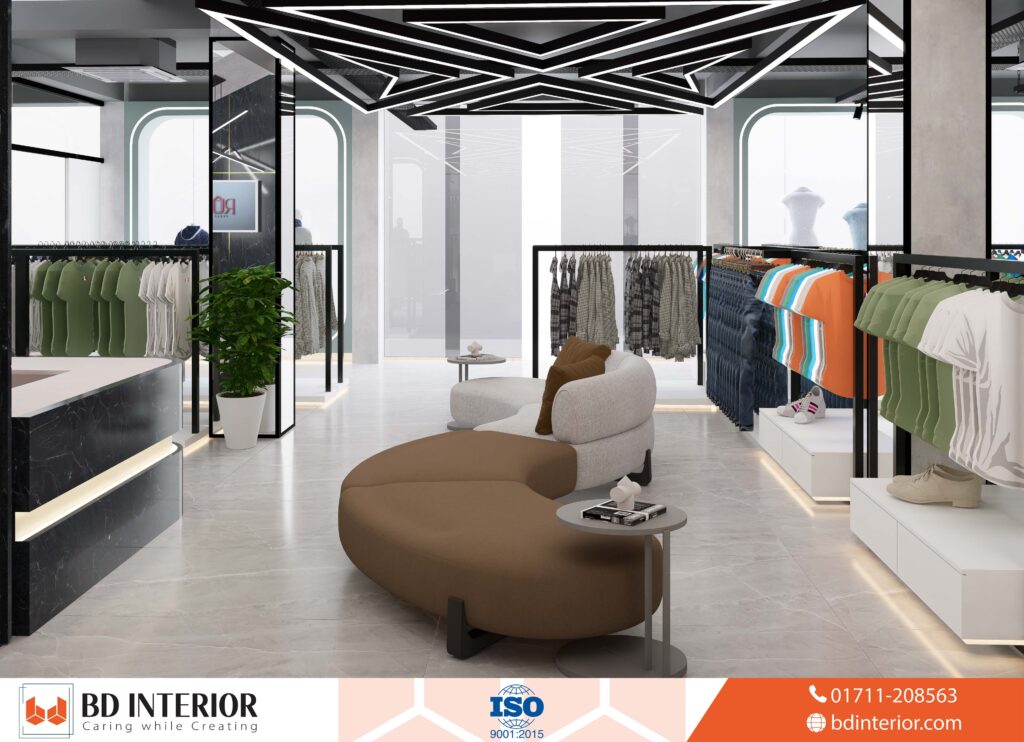
Shopping Center Interior Design Services for High-Yield Commercial Hubs
Shopping center interior design delivers complete master planning, circulation engineering, lighting design, and tenant fit-out guidelines to convert large-scale commercial retail properties into engaging, high-performing destinations that get the most from rental yields.
Our design practice handles full-scale commercial properties, specialized plazas, and shopping mall modernizations across Bangladesh. We match aesthetic choices with your operational realities, tenant mix, and commercial return targets.
Master Circulation and Multi-Level Atrium Planning
Shopper movement dictates commercial success. This means we engineer open sightlines, intuitive wayfinding, and active central atriums that draw visitors upward from ground-level entries. Across all levels, linking anchor stores to secondary retail corridors eliminates vacant corners and balances footfall.
Architectural Lighting and Zone Articulation
Under normal conditions, lighting is more than ceiling illumination. We use layered, adaptive illumination systems to outline primary circulation routes, spotlight promotional zones, and set up comfortable dining atmospheres. Proper lighting guides the eye and makes expansive retail floors feel welcoming.
Food Court, Entertainment, and Common Area Design
Modern shoppers visit commercial centers for shared social experiences. We design experiential food courts, family lounge zones, and public seating to encourage visitors to relax. As one of the dedicated top commercial interior design firms in the region, our team selects commercial-grade, fire-rated finishes that withstand heavy daily foot traffic while remaining easy to clean.
AVERAGE VISITOR DWELL TIME BY MALL ZONE (MINUTES)
Strategic Fit-Out Process, Packages, and Proven ROI
A structured commercial interior process coordinates architectural feasibility, MEP integration, tenant design standards, and turnkey construction management to make sure commercial retail projects open on schedule and within budget.
“Design trends shaping successful shopping centres in 2026” points to case-study-led planning across center portfolios., QIC
In most scenarios, ad-hoc decor decisions cause budget overruns and operational headaches when managing large retail developments. An uncoordinated fit-out put together clashes between HVAC routing, tenant storefront signage, and emergency-exit compliance, and our plug-and-play method reduces these construction risks.
How We Deliver Commercial Retail Projects
- Spatial Feasibility and Circulation Audit: We analyze pedestrian flow, tenant ratios, entry thresholds, and service access.
- Concept Development and 3D Visualization: You receive comprehensive spatial renderings, material boards, and architectural lighting plans.
- MEP and Technical Detailing: Our engineers integrate HVAC, fire suppression, acoustics, and structural loads into the ceiling aesthetics.
- Tenant Design Criteria Manual: We author standardized fit-out guidelines for incoming retail brands to protect visual cohesion.
- Turnkey Execution and Site Supervision: We oversee procurement, fabrication, installation, and final safety sign-offs.
| Service Tier | Scope of Deliverables | Ideal Property Type |
|---|---|---|
| Atrium & Common Area Upgrade | Circulation redesign, public seating, ceiling fixtures, and zone lighting | Existing shopping centers needing a modern refresh |
| Full Commercial Interior Package | End-to-end master planning, MEP coordination, wayfinding, and food court build | New shopping center constructions (10,000+ sqm) |
| Portfolio Advisory & Design Management | Tenant guidelines, brand standard audits, and multi-property fit-out supervision | Institutional real estate developers and asset funds |
For commercial developers planning flagship stores within a complex, our team also offers standalone showroom interior design to keep brand identity.
- Review existing floorplans to identify underperforming retail corridors.
- Establish clear tenant zoning guidelines before leasing discussions start.
- Upgrade central atrium lighting to support flexible evening events.
- Schedule a site inspection with a commercial interior architect.
People Also Ask About Commercial Shopping Center Design
How does shopping center interior design affect tenant sales?
Strategic layout planning removes dead zones and balances visitor traffic across every floor. Clear visual corridors and comfortable pause points keep shoppers inside the mall longer. This hands-on approach raises store visits and transaction volume for retail tenants.
What is the standard area requirement for a commercial shopping mall?
A shopping center is formally defined as a centrally planned commercial retail property with at least 10,000 square meters of retail leasable area under unified property management.
Properties of this scale need centralized circulation, structured logistics docks, and unified building management systems.
How can mall operators balance event space with retail leasing?
Successful operators integrate flexible open atriums that host pop-up markets, seasonal events, and brand activations without blocking permanent tenant storefronts. Movable fixtures, integrated floor power boxes, and adaptive lighting let spaces transform quickly between shopping days and major promotions.
FAQs
What is the typical timeline for a commercial mall interior fit-out?
On a slightly different note, a complete common area and atrium interior project usually takes between 4 and 9 months, depending on gross leasable area, material lead times, and structural adjustments.
Can existing shopping centers be renovated without closing retail stores?
Yes. We schedule construction into phased nighttime work packages. This keeps main concourses safe and operational for daily shoppers while retail revenue continues uninterrupted.
Transform Your Shopping Center Into a High-Performing Retail Asset
Outdated layouts suppress footfall and lower rental rates. Partner with our specialized commercial design team to set up an active shopping environment that tenants compete to join and visitors love to explore. Contact us today to discuss your project scope and schedule a private feasibility consultation.
BD INTERIOR
Contact us for your next interior project:
📞 +8801711-208563 | +8801406-252685
Office: Level-2, House-147, Lane-4,
Mohakhali DOHS, Dhaka
Bangladesh, 1206
https://bdinterior.com/
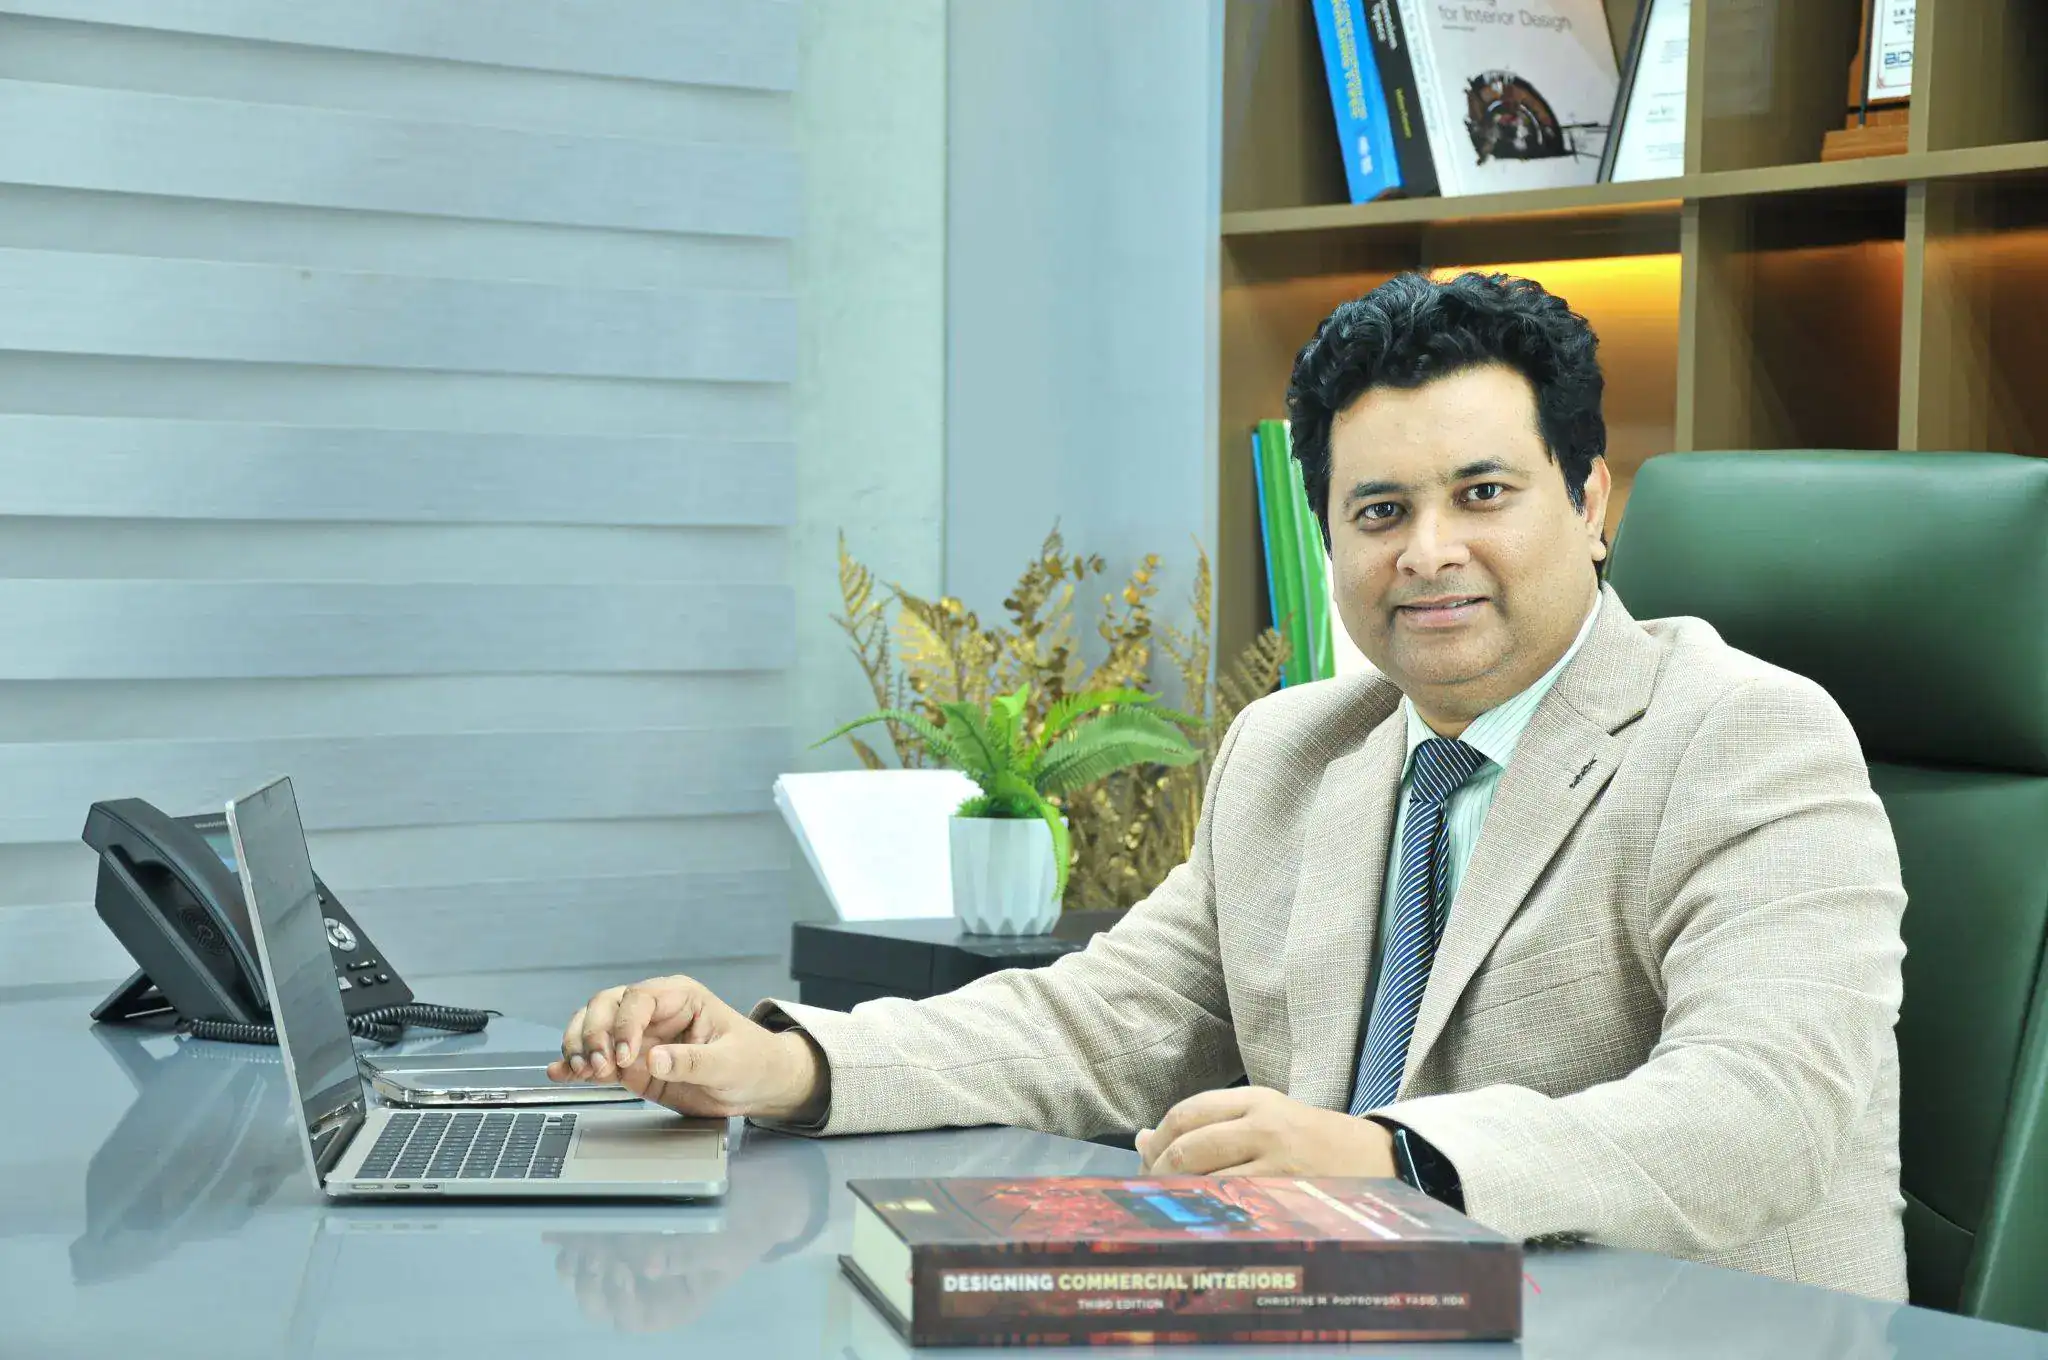
S.M. Rezaul Haque is a seasoned interior design consultant with 15+ years of experience. An AIUB graduate and Senior Vice President of BIDCOA, he specializes in creating functional, sustainable, and visually inspiring spaces. As the driving force behind BD INTERIOR, he has helped shape 700+ Bangladesh’s most innovative interior design projects.