
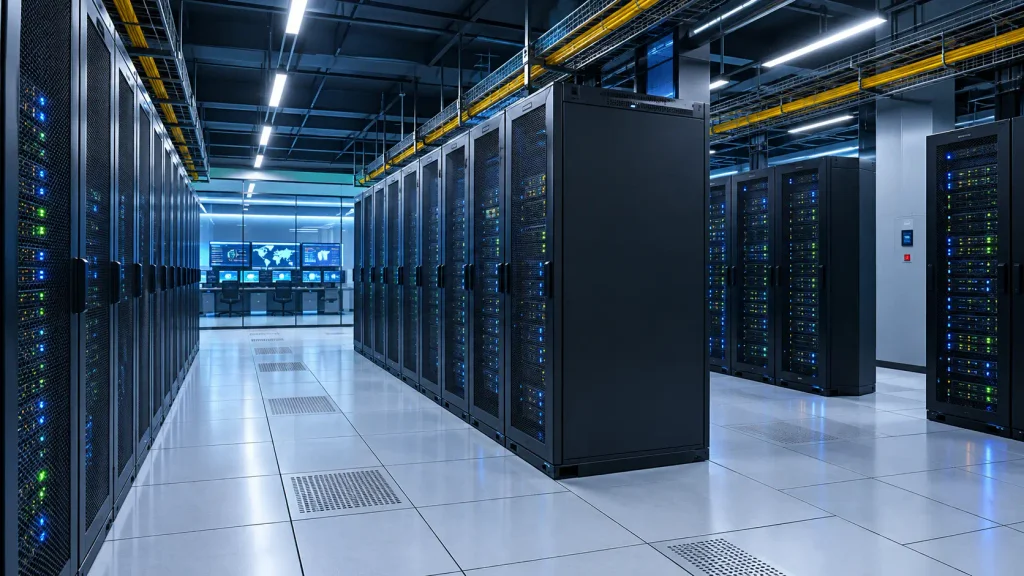
Data Center interior design should give architects and facility managers a safer, easier-to-manage facility. It’s transparent. It must not disturb cooling, power, security, or uptime.
Our specialist design service connects the server room, control spaces, support areas, and staff zones into one working system. The result is a cleaner facility that supports snappy fault-finding and dependable daily operations.
Main points
- Design follows airflow, rack density, access, and maintenance needs.
- Modern LED installations use 8–12 W/m², compared with 21.5 W/m² for fluorescent lighting, according to industry guidance.
- Operators get better work surfaces, storage, cable access, and clearer movement paths.
- You receive drawings, material guidance, coordination support, and a fit-out plan suited to your site.
Table of Contents
- What Data Center Interior Design Includes
- Services We Provide
- Why Choose Our Data Center Design Team
- How Our Process Works
- Packages and Pricing
- What Clients Say
- People Also Ask
- FAQs
- Request Your Design Consultation
What Data Center Interior Design Includes
Data Center interior design is the planning of rooms, surfaces, lighting, access routes, support spaces, and finishes around the technical needs of a live or planned data facility. It must work with rack rows, containment, cooling, cable trays, fire safety, security, and maintenance routines.
This service isn’t decoration placed around equipment. It’s an operational design layer. The strongest plan makes a technician’s next action obvious; keeps service routes clear; and avoids placing finishes or fixtures where they can restrict airflow.
Switching focus for a moment, facility managers often worry that an interior redesign will cause downtime or trigger hidden costs; that concern is fair. A room can look polished in a rendering and still fail during a midnight repair. Because the workbench is missing, storage sits too far away, or a light shines into the wrong aisle.
If you think about it, one operator discussion highlighted better work surfaces, monitor docks, storage, and easier maintenance access. Those details sound small until a technician spends hours beside a rack with nowhere to place tools. Our layouts address that friction before construction begins.
“A data center interior should make the next maintenance task easier, not simply make the room look newer.”
Services We Provide
Our data center design service covers technical interiors and the support spaces around them. Each service links a visible design choice to safer work, lower operating friction, or better coordination during fit-out.
Server Room Layout Planning
In most scenarios, we map rack rows, service clearances, doors, staging points, and technician routes. The layout supports cold-aisle and hot-aisle planning. While keeping maintenance movement separate from routine traffic where the site allows.
Lighting and Ceiling Coordination
We place efficient LED fixtures above aisles rather than hands-on above racks. Industry guidance cites modern LED lighting at 8–12 W/m², compared with a 21.5 W/m² fluorescent baseline. Which can reduce electrical demand and extra cooling load.
Up until recently, a 2026 lighting guide also calls for coordinating containment, ceiling voids, cable trays, and fixing points to prevent a late clash between a luminaire, a grille, and an overhead cable route.
LIGHTING CONNECTED LOAD (W/m²)
Materials and Interior Finishes
This ties into what was mentioned before. We recommend durable, low-shedding, easy-clean finishes for technical rooms and healthier materials for offices, meeting rooms, and staff areas. Acoustic panels, daylight control, and calm break spaces can improve comfort without entering the equipment envelope.
Maintenance and Operator Zones
How does that play out?. Plus, we plan worktables, monitor docks, lockable storage, ladder positions, parts staging, and clear door swings. A maintenance-friendly workspace plan can prevent the small omissions that create daily hassle.
High-Density and Liquid Cooling Readiness
For the average user, new AI-focused facilities are steadily, or at least, discussing liquid cooling as a normal design option. We reserve service space for manifolds, pipe routes, leak detection, and access checks, while coordinating water strategy with the engineering team.
Documentation and Fit-Out Support
You get layout drawings, reflected ceiling plans, finish schedules, furniture guidance, and coordination notes. During fit-out, our team can review shop drawings and flag conflicts before materials reach the site.
Why Choose Our Data Center Design Team
You get an interior partner that treats appearance, uptime, cooling, access, and staff comfort as connected decisions. The design remains practical because every recommendation must survive real maintenance work, not just a presentation meeting.
Does better interior design affect data center performance?
Yes. Correct fixture placement can reduce lighting load and avoid airflow disruption, while clear aisles and work zones help technicians complete inspections with less obstruction.
Circling back for a moment, the single biggest mistake is designing the room first and asking engineering teams to fit services later. That approach creates rework around containment, ceiling grids, cable trays, fire systems, and access panels; Data Center interior design should begin with a shared coordination model.
Our team brings a local delivery view, so Dhaka sites may face tight access, active buildings, supply changes, and strong humidity concerns. Material choices must suit cleaning routines and replacement demands, not just a sample board.
“Lighting has moved from an afterthought to safety-focused infrastructure in AI-era facilities.”
The service includes clear revision stages, practical documentation, and support through fit-out. Yet, review exact credentials and project records during your consultation; don’t accept vague marketing claims.
For broader planning, facility teams can compare this work with commercial interior planning and then decide. Which parts need a specialist data center brief?
How Our Process Works
The project moves from site facts to coordinated drawings and fit-out support. You know what happens at each stage, what information is needed, and when your team reviews the design.
A useful interior project process helps non-technical stakeholders understand approvals, revisions, and handover points before work starts.
Packages and Pricing
Pricing depends on room count, live-site limits, documentation depth, and coordination needs. We provide a scoped quotation after reviewing your brief rather than hiding technical work inside a vague square-foot rate.
| Package | Includes | Best fit |
|---|---|---|
| Foundation | Site review, space plan, key finish direction, and initial lighting layout | Smaller technical room or early feasibility |
| Coordination | Foundation services, ceiling plan, containment review, operator zones, and material schedule | New facility fit-out or major refurbishment |
| Delivery Support | Coordination package, shop-drawing review, site checks, and handover notes | Active projects with several engineering trades |
For the average user, a low fee may exclude ceiling coordination or revisions; these can cost more later. Ask for a written scope, results, revision allowance, and site-support terms before approval.
For Bangladesh projects, procurement timing and local availability can affect finish selection, which means a practical specification lists approved alternatives. So one delayed product doesn’t hold the whole fit-out.
What Clients Say
Representative client feedback usually centers on clearer maintenance movement, better lighting at rack faces, cleaner documentation, and support areas that staff can use during long shifts.
Facility teams constantly value the moment a drawing answers a question. Before construction begins, which means architects appreciate fewer ceiling conflicts. IT managers prefer layouts that keep solutions, parts, and monitors close without crowding the aisle.
“The room feels easier to work in because the service route, storage, and lighting decisions finally agree.”
When you look closely, that outcome doesn’t come from expensive finishes, and it comes from listening to operators and testing each room against actual tasks.
People Also Ask
What lighting works best in a data center?
Aisle-based LED lighting works best because it directs light toward rack faces. While limiting unnecessary heat above equipment. The layout must still coordinate with containment, grilles, cable trays, and sensors.
Should lighting sit above server racks?
No. Place fixtures above aisles so technicians can see labels and connections without adding light directly over rack tops. This arrangement also supports cleaner airflow planning.
Can interior design support liquid cooling?
Yes. The interior plan can reserve access for manifolds, pipe routes, leak detection, and service work. Mechanical and electrical engineers must approve the final water and heat-rejection approach.
What do data center operators need besides racks?
Over the past few years, they need clear work surfaces, monitor docks, lockable storage, staging space, and routes that remain open during repairs. These features reduce avoidable strain during late-night tasks.
FAQs
Can you redesign an operating data center?
Yes. It’s worth noting that the team can phase surveys, drawings, and installation around approved access windows. The scope must identify live equipment, restricted zones, dust controls, and outage limits before any site work begins.
Do you design cooling systems?
The service coordinates interior conditions with mechanical engineers. But doesn’t replace specialist cooling design, and rack density, containment, liquid cooling, water strategy, and heat rejection need engineering sign-off.
Can you work with Revit, AutoCAD, or existing drawings?
Yes. Existing files can shorten the survey stage if they accurately reflect the building. The team still checks key dimensions on site because old drawings all the time miss later cable routes or equipment changes.
How do you control project cost?
You control cost through a clear scope, early material decisions, approved alternatives, and coordinated drawings. The quotation separates design, documentation, site support, and procurement-related items.
Is decorative design appropriate inside a server room?
Supporting safety, cleaning, access, or staff comfort, only where it. Usually, decorative elements that shed particles, block panels, add heat, or narrow routes have no place near operating equipment.
- Share your floor plan – Include rack rows, doors, ceiling details, and known service routes.
- List operating limits – Identify live equipment, access windows, dust controls, and outage restrictions.
- Mark staff needs – Show worktables, storage, monitor docks, and parts staging areas.
- Request a scoped review – Receive recommended services, deliverables, and a quotation suited to your project.
Request Your Design Consultation
Send your floor plan, rack information, project location, and target delivery stage for a focused review. Our team will identify the first design decisions, likely coordination risks, and the right service package for your facility.
In most scenarios, data Center interior design is ready to begin when the brief is clear. Ask for your consultation today and give your architects, engineers, and operators one coordinated plan to work from.
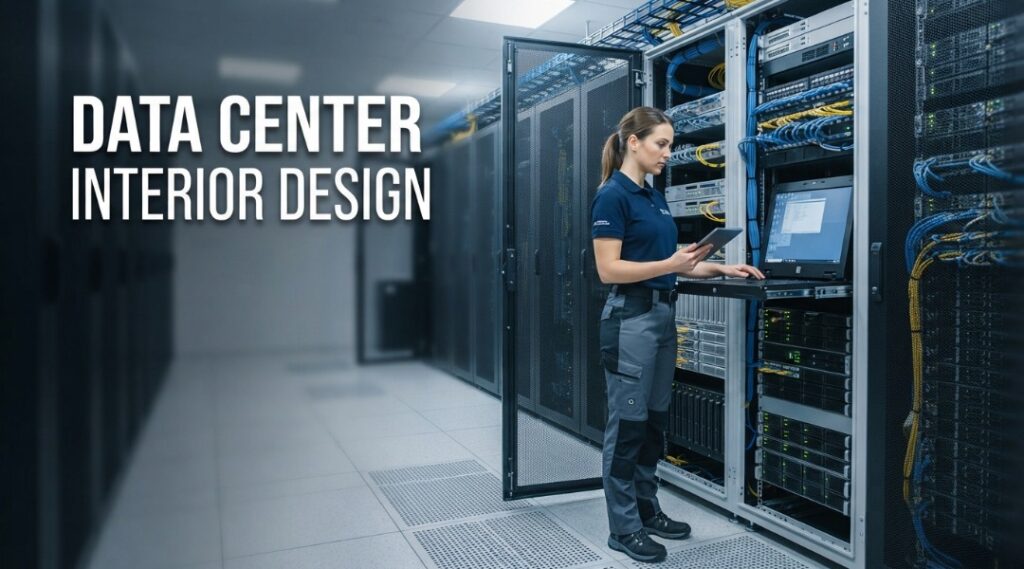
Featured image alt text: Data Center interior design with LED aisle lighting, server racks, containment, and operator workspace.
BD INTERIOR
Contact us for your next interior project:
📞 +8801711-208563 | +8801406-252685
Office: Level-2, House-147, Lane-4,
Mohakhali DOHS, Dhaka
Bangladesh, 1206
https://bdinterior.com/

S.M. Rezaul Haque is a seasoned interior design consultant with 15+ years of experience. An AIUB graduate and Senior Vice President of BIDCOA, he specializes in creating functional, sustainable, and visually inspiring spaces. As the driving force behind BD INTERIOR, he has helped shape 700+ Bangladesh’s most innovative interior design projects.