
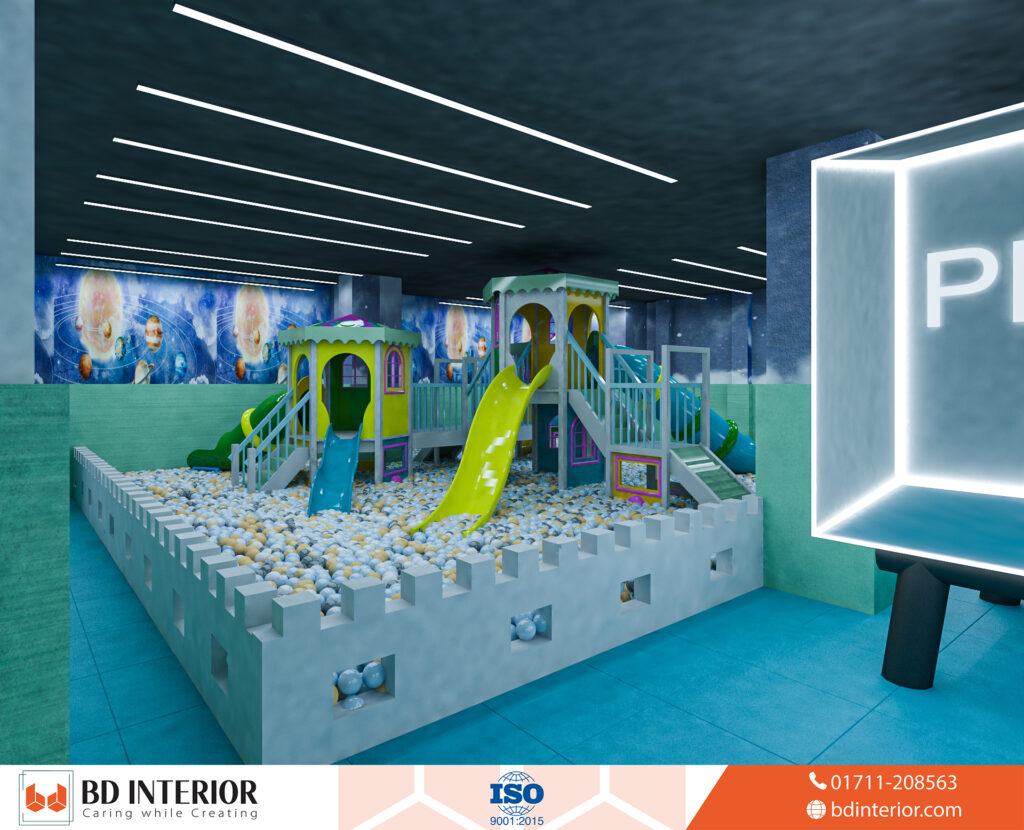
When families walk into your play space, they make a snap judgment in about 10 seconds. Parents scan for safety hazards, while kids look for the most exciting slide.
A professional Kids’ Indoor Playground design solves both problems at once by blending strict safety standards with layouts that keep children engaged for hours. That’s only part of it, though. Whether you’re opening a new facility in Dhaka or upgrading an existing family entertainment center, we build spaces that parents trust, and kids love.
The short version
- A great playground design separates active play, quiet zones, and caregiver seating so traffic flows safely.
- Using clear sightlines and low-profile partitions lets parents supervise without blind spots.
- Adding revenue zones like party rooms or small cafes boosts your income per square foot.
Table of Contents
- What is Kids’ Indoor Playground Design?
- Services We Provide
- Why Choose Our Playground Design
- How Our Design Process Works
- Packages and Pricing
- What Our Clients Say
- People Also Ask
- Start Your Playground Project Today
What is Kids’ Indoor Playground Design?
Kids’ Indoor Playground design is the strategic planning of indoor play areas to get the most from child safety, engagement, and business profitability.
How does that play out? It means mapping out distinct zones for different age groups, selecting impact-absorbing materials, and making sure there are clear sightlines, so caregivers can watch children from anywhere in the room.
You probably know someone who’s dealt with a chaotic play space. Most likely, you have to map out anticipated activities and group them based on complementary calls for. In Bangladesh, where families a lot visit these centers in large groups on weekends, managing crowd density is a massive challenge.
By separating toddlers from school-aged children, you immediately reduce collisions and conflicts.
Services We Provide
We offer end-to-end design solutions built for your specific floor space, core customers, and business goals.
Our team handles everything from the first local zoning to the final equipment installation, making sure every square inch serves a purpose.
Zoning and Traffic Flow Planning
On average, this stops high-energy kids from crashing into toddlers playing with blocks. A smart layout is the backbone of any daycare center interior design or commercial play facility.
Safety and Accessibility Engineering
Pay attention to this part. In practical terms, we design with fall-zone planning, pinch-point reduction, and impact-absorbing surfacing. We also include ramps, sensory-friendly quiet rooms, and inclusive play equipment, so children of all abilities can take part; following recognized safety guidance like the CPSC Public Playground Safety Handbook is non-negotiable.
Revenue Zone Integration
Want to make more money per visit? We connect party rooms, cafe areas, and flexible event spaces hands-on into the layout. Parents can sit comfortably with a coffee while watching their kids play, and yet to be figured out.
This approach mirrors plays for maximizing profit per square foot in commercial dining spaces.
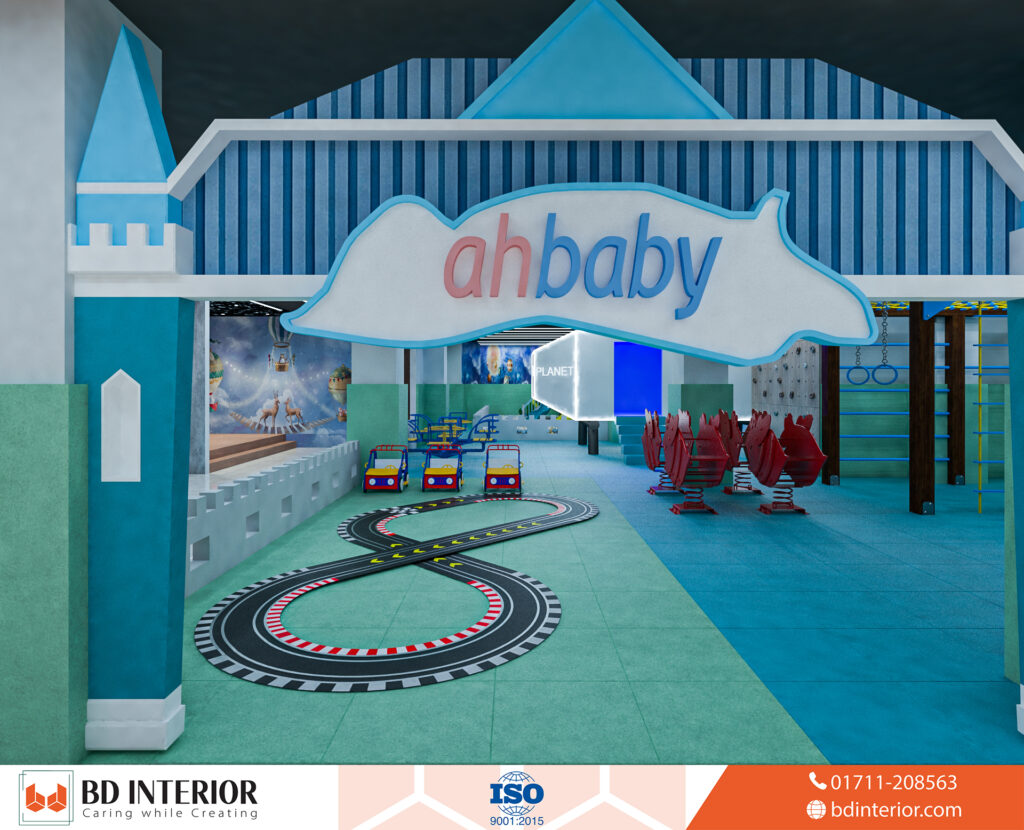
Why Choose Our Playground Design
You need a design partner who understands both child psychology and commercial viability.
It’s worth knowing that we focus on building durable, hygienic spaces that keep maintenance costs low and repeat visits high.
To start, we only specify commercial-grade, easy-to-clean finishes, and think sealed plywood, powder-coated metal, closed-cell foam, and washable fabrics. High-traffic indoor playgrounds need frequent cleaning; so using low-VOC or non-toxic materials helps your staff sanitize quickly without wearing down the equipment.
To add to that, clear sightlines and caregiver seating make the space more practical for parents, improving the overall customer experience. We avoid tall partitions and hidden corners. If parents lose confidence because they can’t see their child.
From a broader view, then you have, we focus on modular equipment. Business owners constantly praise modular builds. Because they’re easier to repair, replace, and reconfigure for private events. If you’ve ever had to fix an awkward room layout, you know how valuable flexibility is.
How Our Design Process Works
Our process takes you from an empty floor plan to a fully operational play space in four clear steps.
We handle the heavy lifting. So you can focus on preparing your marketing and operations.
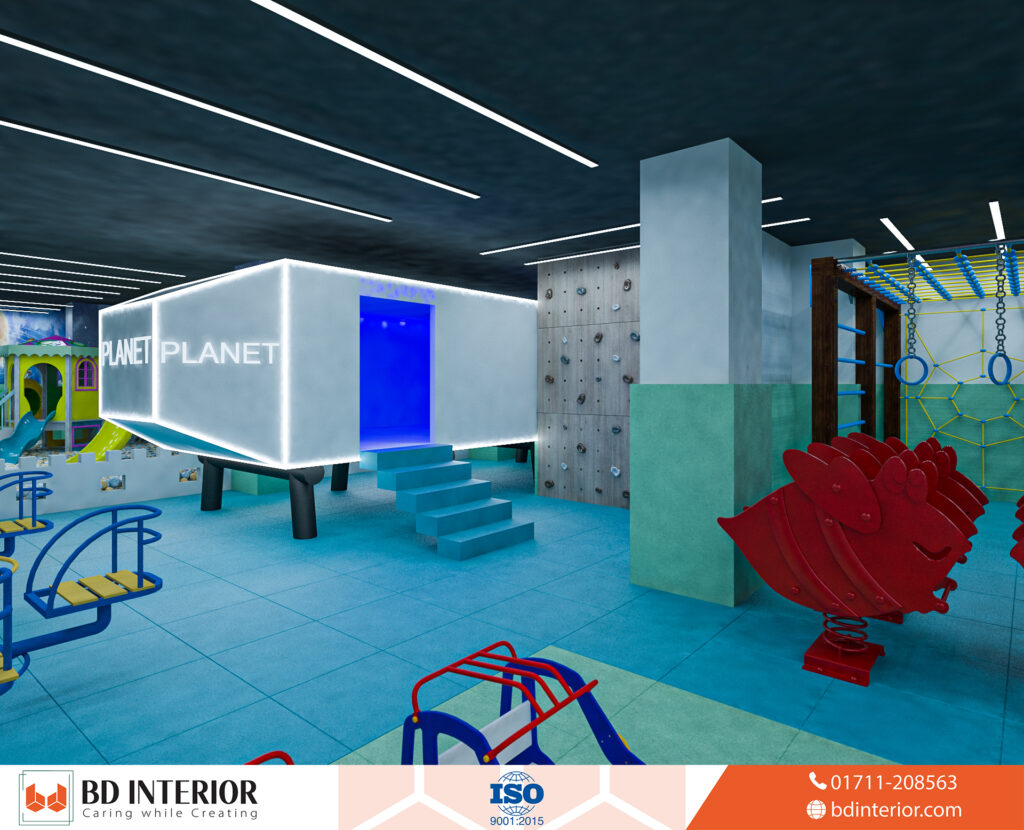
Packages and Pricing
We offer three design tiers to match your budget and space requirements.
Whether you’re launching a small community play corner or a massive family entertainment center, we have a package that fits.
| Package | Best For | Key Features | Ideal Buyer |
|---|---|---|---|
| Starter | Small spaces under 1,000 sq ft | Basic active play zone, toddler area, standard seating | New businesses testing the market |
| Standard | 1,000 to 3,000 sq ft | Multi-age zoning, party room, cafe seating, custom theming | Growing centers needing revenue streams |
| Premium | Over 3,000 sq ft | Full accessibility, sensory rooms, advanced modular play, premium finishes | Established operators scaling up |
What Our Clients Say
Business owners who invest in professional design see immediate improvements in customer retention.
They all the time note that parents stay longer and buy more food. When the seating area offers a clear view of the play structures.
In real-world terms, one client mentioned that before the redesign, parents would constantly stand at the entrance blocking traffic. After we installed low-profile partitions and a dedicated viewing lounge, the traffic flow smoothed out instantly. Another operator pointed out that the modular equipment we specified saved them thousands of taka. When they had to replace a single damaged panel instead of a whole structure.
People Also Ask
How much space do you need for an indoor playground?
You need at least 1,000 square feet to create distinct zones for toddlers and older children without feeling overcrowded.
Designing for multiple age groups takes more floor space. This can be difficult in smaller facilities. But cramming too many kids into a tiny room kills repeat visits.
What materials are best for indoor playgrounds?
Commercial-grade plastics, sealed plywood, powder-coated metal, and closed-cell foam are the industry standard. These materials are durable, easy to clean, and handle heavy daily use without degrading quickly.
How do you ensure playground safety?
We make sure safety by following CPSC guidelines, planning fall zones, and reducing pinch points in the equipment. Impact-absorbing surfacing under elevated play structures is absolutely mandatory to prevent serious injuries.
Can a playground design include areas for parents?
Yes, a good design must include comfortable caregiver viewing areas with clear sightlines. Across the board, forcing caregivers to stand the whole time hurts the customer experience and limits how long families stay at your facility.
Start Your Playground Project Today
Ready to build a play space that stands out in Bangladesh? Our team is ready to turn your floor plan into a safe, profitable, and highly engaging environment.
- Measure your floor space, Grab a tape measure and note the exact square footage and ceiling height of your intended area.
- Define your target age groups, Decide if you are catering to toddlers, preschoolers, or school-aged children to guide the zoning.
- Contact our design team, Send us your measurements and we will schedule a site visit to discuss your vision.
- Review the 3D concept, We will deliver a layout rendering showing play zones, seating, and safety features for your approval.
Don’t let poor layout choices ruin your business before it even starts. Reach out today to schedule your consultation and take the first step toward a top-level indoor playground.
Our Office:
Level-02, House-147, Lane-04, Mohakhali DOHS, DHAKA.
📞 +8801711-208563 | +8801406-252685
Email: hello@bdinterior.com

S.M. Rezaul Haque is a seasoned interior design consultant with 15+ years of experience. An AIUB graduate and Senior Vice President of BIDCOA, he specializes in creating functional, sustainable, and visually inspiring spaces. As the driving force behind BD INTERIOR, he has helped shape 700+ Bangladesh’s most innovative interior design projects.