
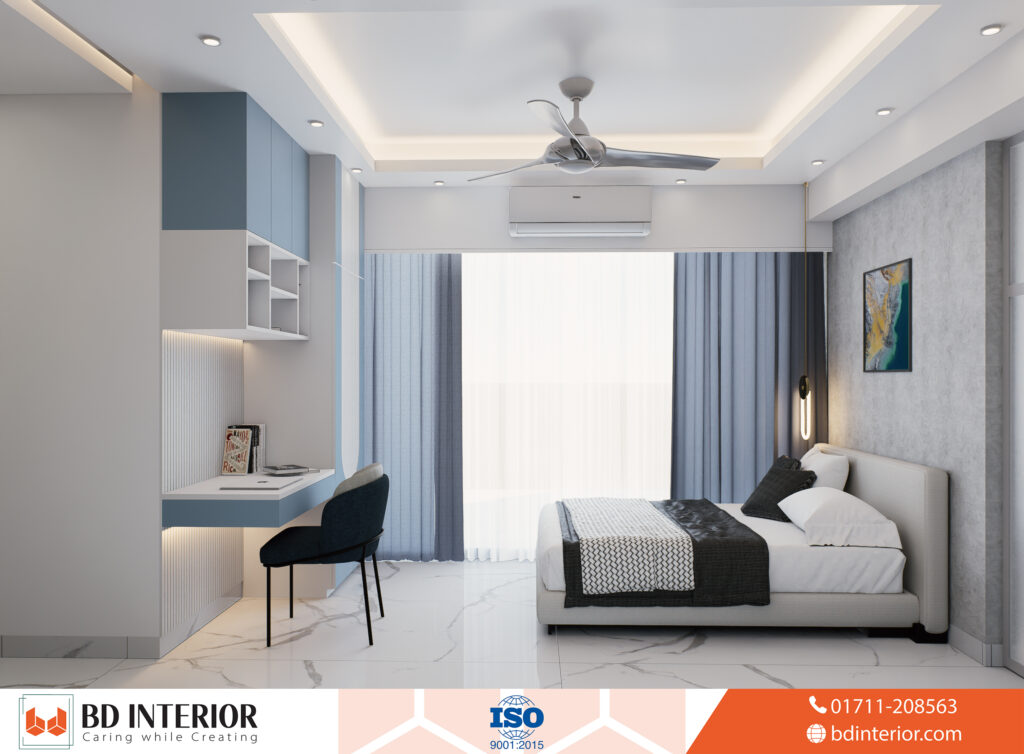
Planning a minimalist interior layout is a lot harder than just buying a pair of sleek sofas. Hoping the clutter disappears. You stare at your living room and wonder. Overall, most advice out there’s painfully generic. From what we can tell, that’s especially true in a Dhaka flat where humidity makes everything feel sticky.
Floor space is at a premium, and family gatherings demand flexible furniture.
- Minimalist layout starts with a room-by-room purge: remove everything that doesn’t serve a daily function or bring you real joy. This single act changes how you perceive space almost instantly.
- A 60-30-10 color rule (60% warm neutral, 30% secondary tone, 10% accent) keeps rooms calm yet inviting; pair it with closed storage and multifunctional furniture for a serene, uncluttered home.
- Layer warm lighting (2700–3000K bulbs) over harsh overheads, define activity zones with rugs, and stick to a “one-in, one-out” rule to maintain the layout long-term.
Key Point
- Minimalist planning is more about subtraction than decoration. The biggest enemy in a Bangladeshi home isn’t the lack of style — it’s the cumulative weight of unused objects and oversized furniture blocking flow.
- Every surface you leave empty reduces mental noise by a surprising amount. In my experience, walking into a newly cleared room, your shoulders literally drop because the space finally breathes.
- Store things behind doors, not on display. Open shelving looks good in magazines but collects Dhaka’s famous dust in about a day. Closed baskets or cabinets are your real allies.
- Forget the myth that minimalism has to be stark white. Warmer neutrals like soft taupe, oatmeal, and deep beige are what actually work in our dusty, humid climate.
What You’ll Need
Before you move a single piece of furniture, gather these essentials; you don’t need fancy gadgets, just a clear plan and a few sturdy supplies. A 30-liter trash bag, some large cardboard boxes for donations, and a measuring tape. A color swatch chart (you can grab one from any decent paint shop in Gulshan or Mirpur).
Time-wise, block out a full weekend for a medium-sized flat, and the mental energy is the real cost: be prepared to make fast, unsentimental decisions about everything you own. Also, if you can borrow a friend who won’t sugarcoat things, that’s borderline priceless.
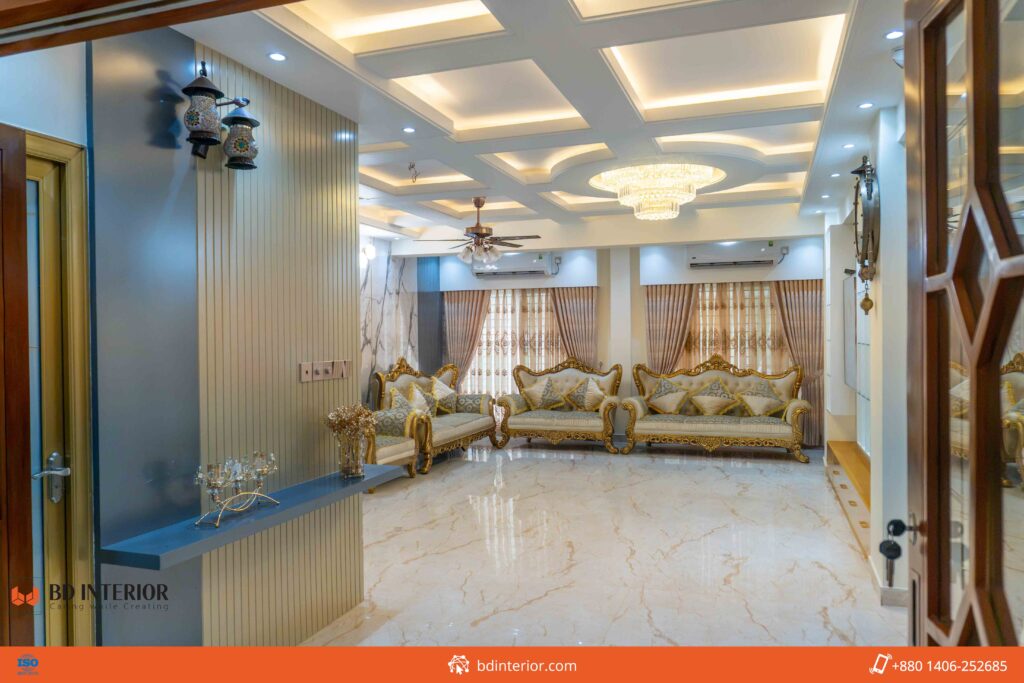
Step 1: Declutter Like Your Home’s Square Footage Depends On It
Decluttering is the foundation. The key here is that you can’t plan a minimalist layout while tripping over things that don’t belong.
Start in a single room — the bedroom works best because it’s (which completely makes sense logically) personal and progress feels faster. Empty every drawer, closet, and surface onto the floor. Yes, visually it gets worse before it improves. And if I saw this in a store today. If the answer is no to either, it goes into the donation box or the trash bag. No “maybe” pile.
That pile is where minimalist plans go to die.
That broken electric kettle, the extra curtains from 2018, the fancy dinner set you used once for a wedding reception at home. Architectural Digest experts point out that the trademark of a minimalist space isn’t expensive design; it’s the deliberate absence of anything unnecessary. Once the room is cleared, clean every surface and open the windows. The difference in air circulation alone will convince you that you’re on (though exceptions exist, naturally) the right track.
How do I decide what furniture to keep or remove?
Keep pieces that serve multiple clear functions. A bed with under-storage, a dining table that doubles as a work desk. Stackable stools earn their square footage.
This is accurate. Anything that is only decorative, with no functional backup, should (which works out well in practice) be the first to go. After decluttering, measure the empty room.
You’ll often realize the previous layout was packed 20% tighter than it needed to be. Which is why pathways felt pinched. Write down the exact dimensions; you’ll need them for step 3.
Step 2: Lock In the 60-30-10 Color Palette and Concealed Storage
Now the walls and floors are bare. Who would have thought?
So resist the urge to grab stark white paint, which is why that look photographs well but feels sterile under Dhaka’s bright tube lights and shows every fingerprint when humidity spikes. The 60-30-10 rule gives you a structure that actually (which aligns with standard practices) works in our climate.
Your main neutral (60% of the visual area) should be a warm tone, creamy white, oatmeal, soft beige, or light taupe. Hard to ignore those numbers.
On walls, interior design paint colors in a durable matte finish hide imperfections. And reflect gentle light rather than glare.
The secondary tone (30%) comes through curtains and upholstery. Let that sink in for a second. And larger rugs; think warm gray or a muted earthy green. The accent (close to 10%) is where personality creeps in.
Kind of surprising, right? A single piece of art, a couple of cushions, a ceramic vase, anything more, and the minimalist effect shatters.
Storage is make-or-break here. Open shelves look airy in European homes.
However, in Bangladesh, you’ll battle dust every morning. Closed storage systems: baskets with lids, cabinets with solid doors. Ottomans that open to swallow blankets — keep visual noise at zero. In a small bedroom, a well-planned wardrobe design for a small bedroom that reaches the ceiling can reclaim floor space while hiding away seasonal clothes.
For living areas, a coffee table with a lift-up top stashes remotes. For the most part, the rule is painless: if you can see it, it had better be both beautiful and functional. Otherwise, it disappears behind a door.
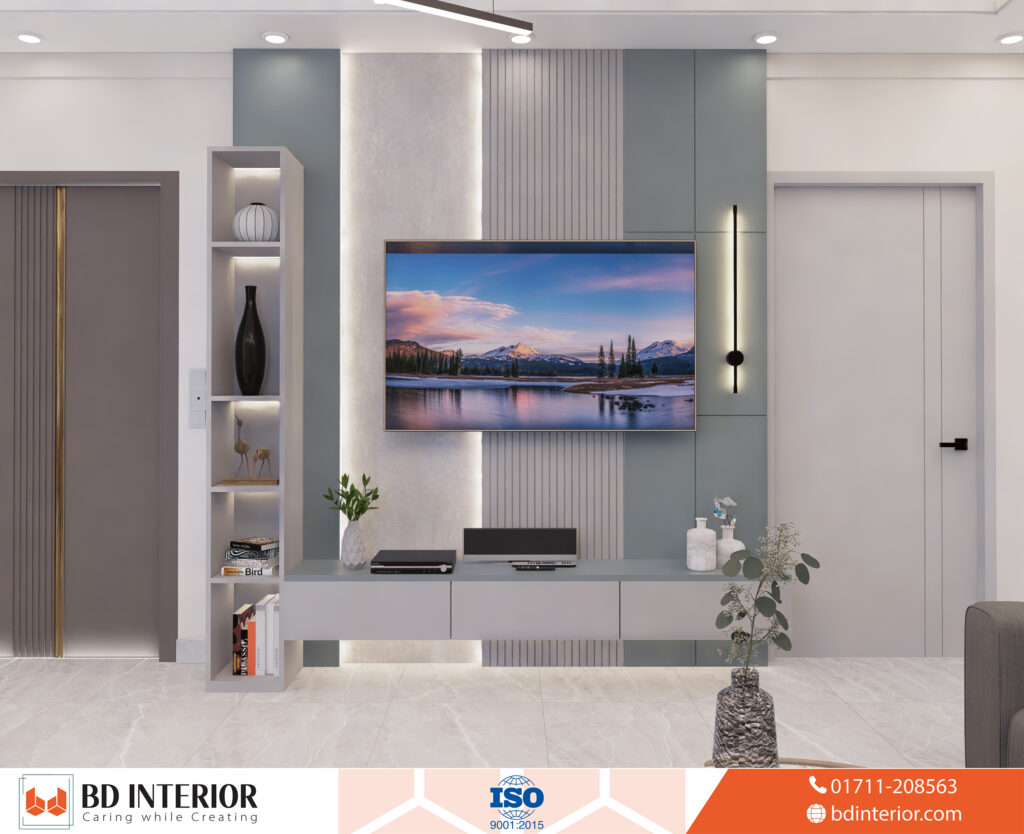
What if my home already has dark furniture?
On a slightly different note, you don’t need to replace everything. Soften dark wood pieces by surrounding them with lighter walls. And a pale jute rug. The contrast then feels intentional rather than heavy.
More importantly, in a country where good teak furniture is an investment, the smarter play is to balance it with airy neutrals instead of tossing it out.
Step 3: Define Zones, Layer Light, and Fine-Tune the Flow
A minimalist layout isn’t about having less stuff in a random arrangement — it’s about confirming the room supports exactly the activities you do daily. In a living-dining combo, run-of-the-mill, loads of Dhaka apartments, use a rug to visually anchor the sofa area. And separate it from the eating zone without a physical wall.
Group furniture by function and keep a clear walking path of at least 90 cm between clusters. If you’ve got a home office corner, put it near a window. So natural light defines the space for you.
Building on that earlier point, lighting kills more minimalist layouts than furniture, and harsh overhead tube lights flatten everything and highlight empty corners in an unforgiving way. Nine times out of ten, a floor lamp next to the sofa, a small table lamp on a console, and dimmable ceiling lights give you three different moods from the same room. Hard to ignore those numbers. Sound familiar?
I once swapped out the central white light in a client’s Uttara apartment for (and rightly so) three warm spots. And a couple of wall sconces. The living room went from looking like a clinic waiting area to a space that hugged you.
When you walked in. The difference in cost is under 3,000 BDT.
This is also the moment to apply the “one-in, one-out” discipline. A new appliance, an extra cushion — something of equal size must leave. I’ve seen families in Dhanmondi maintain flawless minimalist homes for years using NOTHING more than this rule.
Also, a small donation bag is permanently stored near the door. It becomes muscle memory faster than you’d expect.
- Remove 50% of visible objects from one room — do it this weekend, box them up, and live with the empty surfaces for a week to feel the difference.
- Buy three warm-light LED bulbs (2700K) — replace the harshest overhead fixtures in your living and sleeping areas immediately.
- Invest in one multifunctional furniture piece — a storage ottoman or a bed with drawers addresses clutter and floor space simultaneously.
- Set up a permanent donation corner — a simple box by the exit conditions your family to shed items continuously instead of in painful bursts.
Common Mistakes and Your Next Steps
Then again, the most frequent mistake I see is rushing. Homeowners throw out everything, paint everything white, and then panic. When the house feels like a dentist’s clinic.
Actually, let me be more specific: the mistake isn’t the decluttering. It’s skipping the warming elements like texture, wood, linen curtains, or a wool rug. A second blunder is ignoring vertical space. In a compact flat, narrow shelves or wall-mounted storage, thinking about it more, units draw the eye upward and make 8-foot ceilings feel loftier.
If you’re unsure about a furniture decision, that’s a signal to wait. Extraspace experts suggest living with less for several weeks before adding anything new; your real calls for surface only (which is a critical factor) when the clutter is gone.
What to do next: walk through the principles of modern contemporary interior design to reinforce clean lines. And intentional simplicity in every future bought. Then, download or sketch a simple floor plan of your “after” layout and tape it inside a kitchen cabinet; you’ll check it whenever you’re tempted to bring in something unplanned.
Your home now works for you instead of the other way around. That’s the whole point.
People Also Ask
How long does it take to plan a minimalist interior layout?
Plan on a full weekend for one room plus a few hours over the next two weeks to fine-tune lighting and accessory placement. Mental decluttering always takes longer than the physical work, so be kind to yourself; if you have a three-bedroom flat, stagger the process over a month to avoid burnout.
Can I still display family photos in a minimalist home?
Zooming out a bit, absolutely. Choose three to five favorite frames and group them on a single console. Or a shelf instead of scattering them across every surface. Use matching simple frames. So the collection reads as one intentional statement rather than visual clutter.
What’s the biggest challenge for a minimalist layout in a rented Dhaka apartment?
What you’ll notice is that landlord restrictions on painting and drilling limit your control, so stick to removable wallpaper, large neutral rugs, and freestanding closed storage units. Furniture that touches the floor is your design canvas. When the walls aren’t yours to change.
Is minimalist design expensive to implement?
In practice, the dynamic changes slightly. By most accounts, not at all; the most impactful step is removing things, which costs NOTHING. It’s worth noting that later, you invest in fewer but higher-quality pieces, which (at least in quite a few practical scenarios) over time save money. Because you stop buying cheap decor every few months. A well-chosen sofa in a warm neutral color will last a decade.

S.M. Rezaul Haque is a seasoned interior design consultant with 15+ years of experience. An AIUB graduate and Senior Vice President of BIDCOA, he specializes in creating functional, sustainable, and visually inspiring spaces. As the driving force behind BD INTERIOR, he has helped shape 700+ Bangladesh’s most innovative interior design projects.