
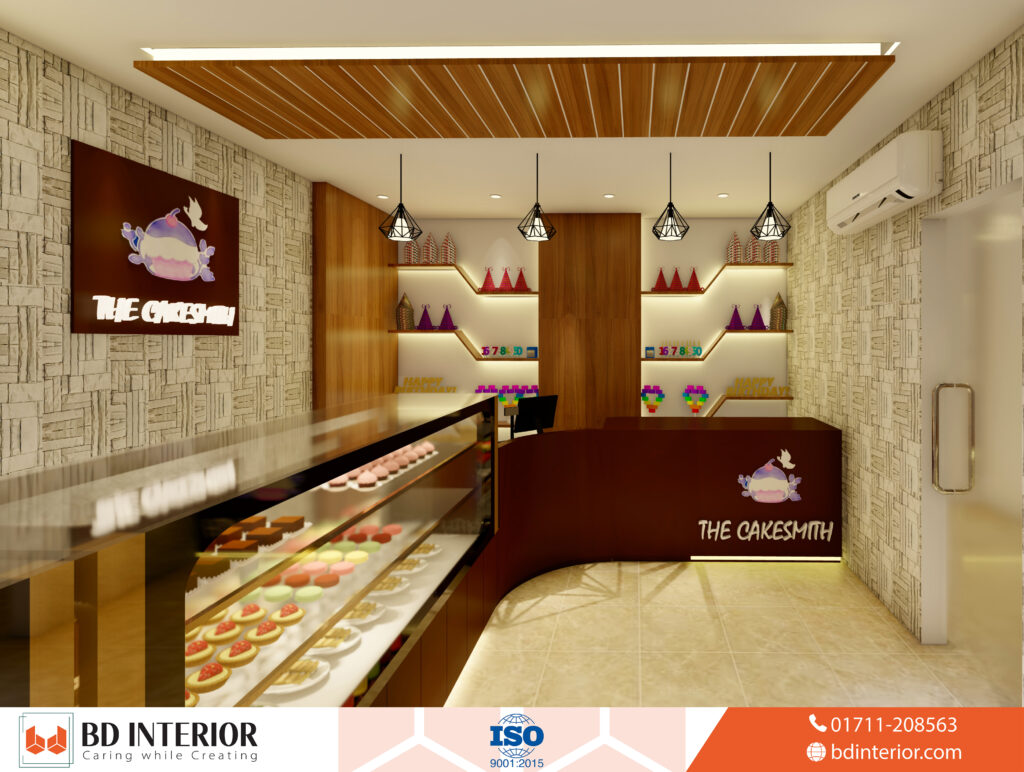
Walking into a cake shop should feel like stepping into (and the data generally agrees) a visual feast. Here’s what I keep seeing across Dhaka and Chittagong: gorgeous fondant work sitting under flat. Yellow lighting that makes every buttercream rose look gray, and that’s where professional cake (and the data generally agrees) shop interior design changes everything. Which brings up an interesting point. Your display case isn’t just storage.
It’s your silent salesperson, your brand identity. The reason someone walks past three competitors to get to you. Too early to call.
Then again, whether you’re launching a new patisserie in Gulshan. Or renovating a family bakery in Dhanmondi. The physical space needs to sell the product before anyone tastes it.
- Professional cake shop interior design combines high-CRI lighting, climate-zoned display areas, and strategic customer flow to maximize impulse purchases and social media appeal.
- The Diamond layout guides customers from entry to display case to point of sale, reducing congestion and increasing dwell time without extra staff.
- Quartz surfaces, anti-fog display glass, and acoustic dampening are the three material choices that separate profitable bakeries from constantly-maintaining ones.
Table of Contents
- Services We Provide
- Why Our Cake Shop Interior Design Team Wins
- How Our Design Process Works
- Packages and Pricing
- People Also Ask
- Get Your Cake Shop Designed Right
Key Point
- High-CRI lighting (90 or above) makes cake colors pop for both in-store viewing and Instagram photography, which directly increases impulse buys according to foodservice retail studies.
- Climate zoning separates display cases (36°F to 41°F for cream-based items) from seating areas (around 64°F for fondant stability), preventing product damage while keeping guests comfortable.
- The Diamond layout moves customers from entry to display case to point of sale to pickup, eliminating the clogged entrance problem that bakery forum users constantly complain about.
- Quartz counters resist food dye stains far better than marble, which etches and discolors from high-sugar ingredients within months of daily use.
- Open-view kitchens with glass partitions boost perceived value and trust, acting as free entertainment that increases customer dwell time.
Services We Provide
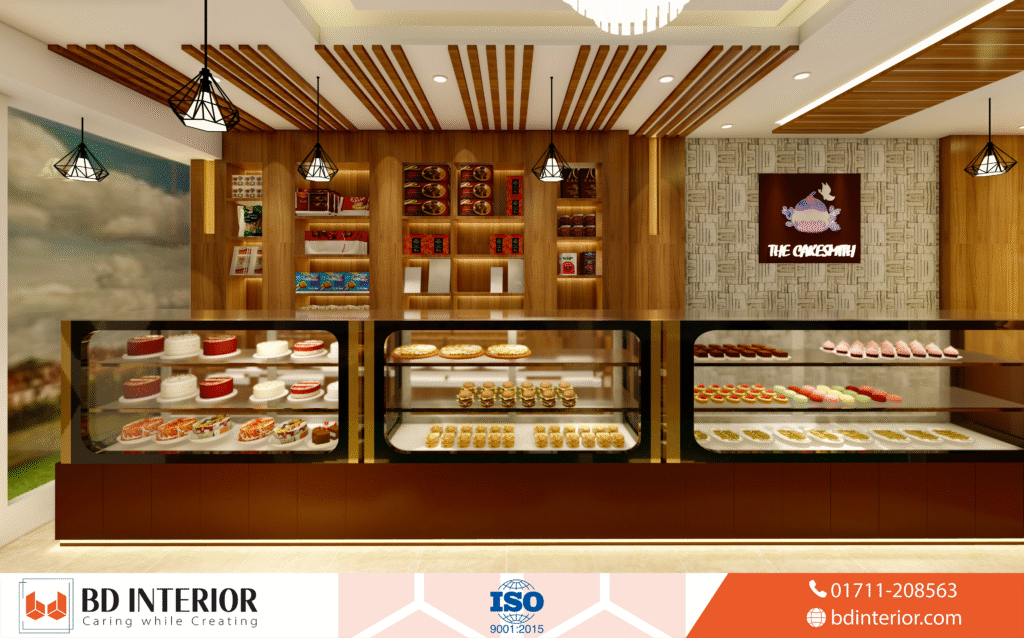
Our cake shop interior design services cover five core areas: custom display case design with anti-fog glass. High-CRI lighting systems, climate-controlled zoning for product safety, Diamond-layout customer flow planning, and theatrical kitchen integration with glass partitions. Each service targets a exact revenue touchpoint in your bakery.
Display Case Design and Lighting Strategy
Your display case is the heart of the operation. I’ve watched bakery owners in Banani spend lakhs on premium ingredients, then display them in a case with lighting so dim clients can’t see the texture. Industry data from foodservice equipment reports points to that high-CRI lighting (90. Or above) majorly $2 impulse buys by making food look fresher. We design custom refrigerated display cases with anti-fog glass that removes the visual barrier between your product and your buyer.
Layout and Customer Flow
The Diamond layout is our preferred approach.
It guides the customer from entry to the focal display case; then to the point of sale — and finally to the pickup zone. This prevents the clogged entrance problem where the coffee line blocks the cake display view, and let me tell you. ADA compliance needs 36 inches minimum path width for clear passage, and 60 inches for two-way traffic. Worth pausing on that one.
We build that in from day one. If you’re planning a live bakery setup, the flow becomes even more vital. Because you need space for both production visibility and customer movement.
Climate Zoning and Material Selection
Different products need different environments. Cream-based cakes need 36°F to 41°F. Fondant needs around 64°F.
By most accounts, relative humidity should stay between 45%, and 55% to prevent sugar bloom and sweating. That jumped out at me too.
We roll out distinct climate zones between the display area and customer seating, so your fondant doesn’t melt while your guests stay comfortable.
For counters, we prioritize non-porous quartz over marble — marble stains from food dyes and high-sugar ingredients within months. Quartz doesn’t, simple as that.
Why Our Cake Shop Interior Design Team Wins
We combine technical bakery knowledge with retail psychology. Our team understands CRI values, humidity control.
ADA path widths alongside customer behavior patterns. We design food retail spaces across Bangladesh that balance. Okay, more accurately, product safety, visual appeal, and operational efficiency without sacrificing comfort.
What makes a cake shop design actually sell?
The difference between a pretty bakery, and a profitable one comes down to three things: lighting accuracy, flow efficiency, and sensory marketing. Most designers pick beautiful materials. We select profitable ones.
Here’s the thing – julianne Russo. A retail design consultant, put it perfectly:
“The display case isn’t just furniture; it’s a stage. If the lighting is off by even five percent, your premium chocolate looks like dull mud.”
That’s exactly right. The thing is, I’ve seen shops in Dhaka where the owner picked gorgeous warm pendant lights, but the CRI was 72. That’s not a small shift. Not exactly what you’d expect.
Every cake looked slightly gray. The fix cost around 40,000 BDT in LED retrofitting. Sales increase paid for it within three weeks.
Mark Steiner, a hospitality architect, notes another shift:
“Modern bakeries are moving away from ‘laboratory white’ toward textures that feel handmade, reflecting the artisanal nature of the product.”
You’ll see how this ties into the previous point, we agree completely. All-white minimalist designs show scuffs and floor wear much faster in high-traffic retail environments. That’s a hidden cost nobody mentions.
Here are our core differentiators:
- Sensory marketing integration: We vent oven scents toward the sidewalk to boost foot traffic. This is olfactory marketing, and it works.
- Acoustic engineering: Open-concept designs need acoustic dampening. We install felt panels or wood slats to offset industrial mixer and refrigeration noise, similar to principles we apply in false ceiling design projects.
- Material durability focus: We specify surfaces that survive daily sugar, dye, and heavy use without constant replacement.
- Theatrical kitchen design: Glass partitions let customers watch the decorating process, which increases perceived value and trust.
- Local compliance: We build to ADA standards (36-inch minimum paths, 34 to 36-inch counter heights) and local fire codes from the start.
What Our Clients Say
Representative outcomes from our bakery design projects across Bangladesh:
- A Dhanmondi bakery owner reported that after installing CRI 90+ lighting and the Diamond layout, afternoon foot traffic doubled within the first month because customers could actually see the product from the street.
- A Gulshan patisserie client noted that adding a theatrical kitchen with glass partitions increased custom cake orders by visible margins, as customers watched decorators work and asked about commission pieces on the spot.
- A Chittagong bakery operator mentioned that switching from marble to quartz counters eliminated the daily staining issue they had battled for two years, saving roughly 6,000 BDT per month in maintenance costs.
How Our Design Process Works
Our process runs in four sequential phases: site assessment and concept development, and honestly, technical design with climate and lighting specifications, construction and installation, and post-launch improvement. Each phase has clear outputs, timelines, and approval gates, so you always know what’s (depending entirely on the context) happening with your project.
In real-world terms, going back to what was covered earlier. This same phased approach works well whether you’re designing a cake shop or a fast food interior space. Because the principles of flow; lighting, and sensory marketing transfer across food retail formats.
Packages and Pricing
For all intents and purposes, we offer three design tiers: Starter for small cake shops under 500 square feet, Standard for full-service bakeries with seating, and Premium for flagship patisseries (which aligns with standard practices) with theatrical kitchens. That jumped out at me too. That’s not a small shift. Each tier includes layout design, lighting specs, and material selection, scaled to your space and budget.
| Tier | Space Size | Includes | Ideal For |
|---|---|---|---|
| Starter | Up to 500 sq ft | Layout design, basic lighting plan, display case specs, material palette | New bakeries, takeout-focused shops |
| Standard | 500 to 1,200 sq ft | Full 3D renderings, climate zoning, Diamond layout, acoustic treatment, custom display design | Established bakeries adding seating |
| Premium | 1,200+ sq ft | Theatrical kitchen design, olfactory marketing system, premium anti-fog cases, custom furniture, post-launch tuning | Flagship patisseries, franchise launches |
Basically, pay attention to this part. For accurate pricing in BDT, we calculate based on your specific square footage and tier selection.
You can reference our cost per square foot guide for local market rates and budget planning.
People Also Ask
What lighting is best for a cake shop display?
Use lighting with a Color Rendering Index of 90. Those numbers tell a story. Or higher and a color temperature between 3000K and 3500K. Making cake colors appear lively and true to life for both in-store viewing, and social media photography, this combination, so anything below CRI 85 makes food look dull and unappetizing.
How do you prevent fondant from melting in a cake display?
Naturally, set up separate climate zones. Keep cream-based cakes at 36°F to 41°F in the display case. Funny enough, while maintaining the fondant display area at around 64°F. For all intents and purposes. Relative humidity should stay between about 45%, and nearly 55% to prevent sugar bloom and sweating on delicate surfaces.
Should I have an open kitchen in my bakery?
You could say but open kitchens need strict. Constant cleaning schedules to holds your brand image.
How wide should aisles be in a cake shop?
Minimum ADA-compliant path width is 36 inches for clear passage, and 60 inches for two-way traffic. Naturally, counter heights should sit between 34. And 36 inches for accessibility and ergonomic service. These measurements are legal needs, not optional design preferences.

Get Your Cake Shop Designed Right
Arguably book a free consultation today. And we will assess your space, identify your biggest design bottlenecks. And show you exactly how to turn your cake shop into a destination that customers photograph. Share, and return to.
Every day your shop sits with bad lighting. And poor flow, you’re losing impulse sales. The address is simpler than you think.
- Measure your current space — Note your square footage, existing display case dimensions, and any flow bottlenecks you already notice.
- Photograph your products under current lighting — Compare how cakes look in your shop versus in natural daylight to identify lighting gaps.
- List your top-selling items — This helps us prioritize display case placement and climate zoning for your most profitable products.
- Send us your floor plan — We will respond within 48 hours with a preliminary assessment and recommended tier for your budget.
Ready to get started? Send us your shop’s floor plan and current photos. We’ll respond within 48 hours with a preliminary assessment, recommended tier. Next steps to reshape your cake shop interior design into a revenue-generating asset.

S.M. Rezaul Haque is a seasoned interior design consultant with 15+ years of experience. An AIUB graduate and Senior Vice President of BIDCOA, he specializes in creating functional, sustainable, and visually inspiring spaces. As the driving force behind BD INTERIOR, he has helped shape 700+ Bangladesh’s most innovative interior design projects.