
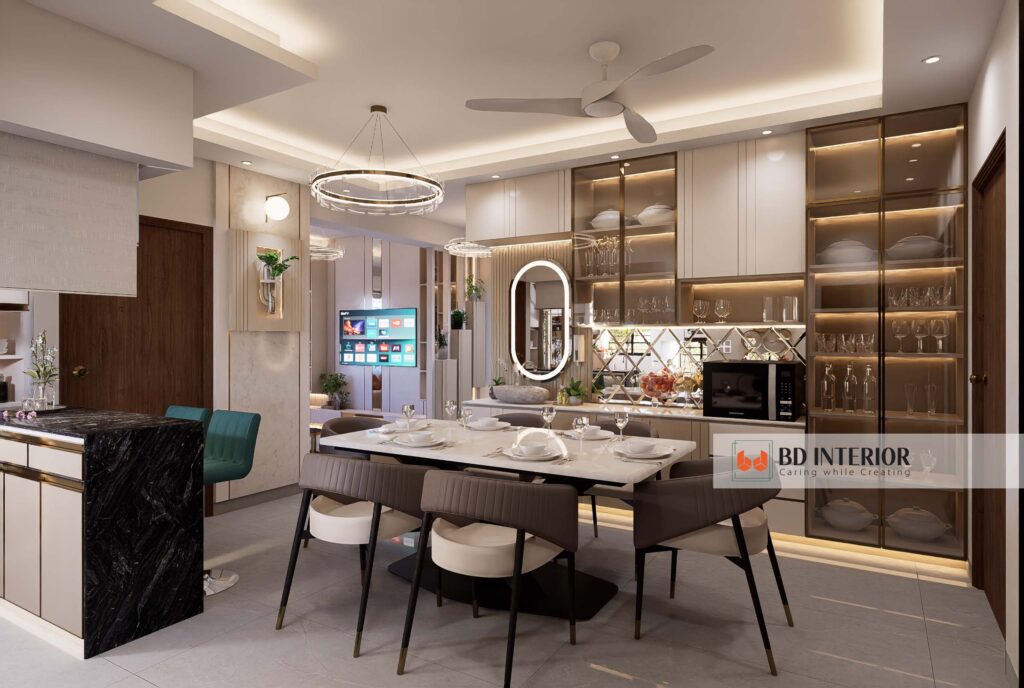
Planning a home interior without a roadmap is like cooking without a recipe. You can end up with mismatched furniture, blown budgets, and rooms that just feel off. The best way to plan interior design is to wrap your head around how you actually use each space, then build outward from there. Most first-time homeowners skip this step, and about 7 out of 10 end up regretting at least one major buy within their first year.
For the average user, I’ve watched it happen more times than I can count. Mostly, someone falls for a gorgeous sofa that blocks the only walking path through the living room. Or they splurge on wall art, so before figuring out where the outlets need to go.
The address isn’t complicated, but it does need to be followed in a particular order. Plus, skip steps, and you’ll pay for it later.
- Define each room’s purpose before buying anything, because function drives every good layout decision.
- Budget for materials, installation, and hardware upfront, not just visible finishes, to avoid spending 30% more than planned.
- Measure your space, sketch a floor plan, and plan electrical needs before purchasing furniture or hiring contractors.
Table of Contents
- Prerequisites: What You’ll Need to Plan Interior Design
- Step-by-Step: The Best Way to Plan Interior Design
- Common Mistakes When You Plan Interior Design
- People Also Ask
- What to Do Next
What You’ll Need to Plan Interior Design
Before planning any space, gather a tape measure; graph paper or a free floor plan app, a notebook for room-by-room notes, and a budget spreadsheet with separate line items for materials, tools, fixtures, installation, hardware, appliances, and decor. A smartphone camera is useful for taking reference shots while you’re out shopping.
You don’t need expensive software. And a simple notebook and a 25-foot tape measure cover most of what you’ll use day to day.
What you do need is patience: rushing this stage is how most DIY renovators put together problems for themselves. Yet, the best way to plan interior design on a budget is to slow down and gather the right platforms before spending a single taka.
Skill level: beginner-friendly. Plan on about 2 to 3 hours per room for basic planning.
Step-by-Step: The Best Way to Plan Interior Design
The best way to plan interior design follows a six-step sequence: define function, set a budget, measure and sketch, plan lighting and electrical, create a mood board, then choose foundation pieces before accessories. Skip a step, and you’ll likely overspend or end up with a layout that doesn’t support your daily routine.
How does function-first planning actually work?
Function-first planning means deciding what each room needs to support, whether that’s cooking, working, relaxing, or sleeping, before choosing colors, furniture, or décor. This prevents you from designing a beautiful room that nobody uses because it doesn’t fit your routine.
Here’s what each step looks like in practice:
What’s the catch with budgeting?
The catch is that most budgets miss hidden costs. Installation fees, hardware like hinges and handles, permit charges, and shipping on special-order items can add 20 to 30% to your total. List every category before committing to a single purchase.
For remodels, Lowe’s recommends working backward from your project timeline and accounting for shipping delays, inspection scheduling, and allow processing time before placing orders. DIY renovators constantly underestimate how long this coordination takes.
Estimated Planning Time Per Room (Hours)
Should you live in a space before furnishing it?
Many designers recommend living in a new home for a few weeks before buying furniture. This reveals natural light patterns, traffic flow, and which rooms you use most. The tradeoff is living with empty rooms longer than you’d like.
The reasoning is sound; spend a few weeks walking through the space at different times of day, and you’ll see. Where the afternoon sun hits and which doorway gets the most foot traffic. Some people find the wait unbearable.
If you need to see progress quickly, start with your most-used room and accept a longer timeline for the rest.
Common Mistakes When You Plan Interior Design
The single biggest mistake is buying furniture before measuring your space. Other frequent errors include skipping electrical planning, furnishing every room at once, and letting budget creep push you past what you can afford.
In most scenarios, here are the most common issues I see and how to fix them:
Buying too much too early. New homeowners often complain that they bought a full furniture set before moving in, only to find the layout didn’t work once they lived there. Fix: buy foundation pieces only, then live with them for a few weeks.
Ignoring electrical and lighting planning. DIY renovators often underestimate the coordination needed for lighting, plumbing, and electrical points. Fix: map every outlet, switch, and fixture location before demolition. For more on this, see why lighting matters in interior design.
Budget creep from hidden costs. Installation, hardware, and unexpected changes eat into budgets fast. Fix: add a 15 to 20% contingency line and track every expense in a spreadsheet from day one.
Furnishing every room at once. This overwhelms both your budget and your decision-making capacity. Fix: prioritize the most-used room first, then expand outward. Many homeowners find that fixing an awkward room layout saves more money than buying new furniture.
For a broader look at what goes wrong, our coverage of common interior design mistakes breaks down more pitfalls that cost homeowners real money.
People Also Ask
What is the first step in planning interior design?
The first step is defining how each room will be used. Before choosing colors, buying furniture, or setting a budget, write down what activities each space needs to support. This function-first approach prevents awkward layouts and ensures rooms serve your actual daily routine.
Pay attention to this part. On a marginally different note, a living room might need to accommodate movie nights, homework sessions, and (at least based on current observations) guest seating all at once. Until you’ve written that down, you’re guessing about what furniture to buy.
How do I plan interior design on a tight budget?
List every expense category, including the ones most people forget: installation, hardware, tools, and shipping. Prioritize your most-used rooms, buy foundation pieces before decor, and add a 15 to give or take 20% contingency for unexpected costs.
Hidden fees are the most common source of budget creep for DIY renovators. A spreadsheet with separate line items helps you keep track of what things actually cost.
Should I hire an interior designer or do it myself?
If your project involves moving walls, rewiring, or plumbing, hire a professional for at least the structural work. For furnishing and styling, a well-researched plan using mood boards and floor sketches can work well for confident DIYers.
| Factor | DIY | Hire a Designer |
|---|---|---|
| Cost | Lower, but your time is the tradeoff | Higher upfront, fewer mistakes |
| Best for | Single-room refreshes, décor | Full remodels, structural changes |
| Risk | Underestimating coordination time | Finding the wrong designer |
How long does it take to plan interior design for a whole house?
For a full home, expect 10 to 15 hours of planning time spread across several sessions. Each room needs about 2 to 3 hours for measuring, sketching, and budgeting. If you’re remodeling, work backward from your target finish date.
What to Do Next
In most scenarios, select one room, the one you spend the most time in. Grab a tape measure and a notebook, then start with Step 1: correction. Write down what that room calls for to do for you every day. Don’t worry about style yet.
Don’t open a single shopping tab. Just define the function; set a rough budget; and sketch the space.
Once you’ve planned one room, you’ll have a repeatable template for every other space. For a deeper walkthrough, our guide on planning your home interior step by step covers the full process in more detail.
The best way to plan interior design isn’t about having great taste. It’s about having a system. Get the sequence right, and the style follows naturally.
- Pick your most-used room, Start where you spend the most waking hours, because that room has the biggest impact on daily life.
- Write down its daily functions, List every activity the room needs to support, from watching TV to hosting guests.
- Measure the space and sketch it, Record wall lengths, door widths, and window heights, then draw a simple floor plan to scale.
- Set a budget with all categories, Include materials, installation, hardware, and a 20% contingency so surprises don’t derail you.
- Plan lighting and outlets before buying, Map where you need power and light, because moving electrical after construction is costly.

S.M. Rezaul Haque is a seasoned interior design consultant with 15+ years of experience. An AIUB graduate and Senior Vice President of BIDCOA, he specializes in creating functional, sustainable, and visually inspiring spaces. As the driving force behind BD INTERIOR, he has helped shape 700+ Bangladesh’s most innovative interior design projects.