
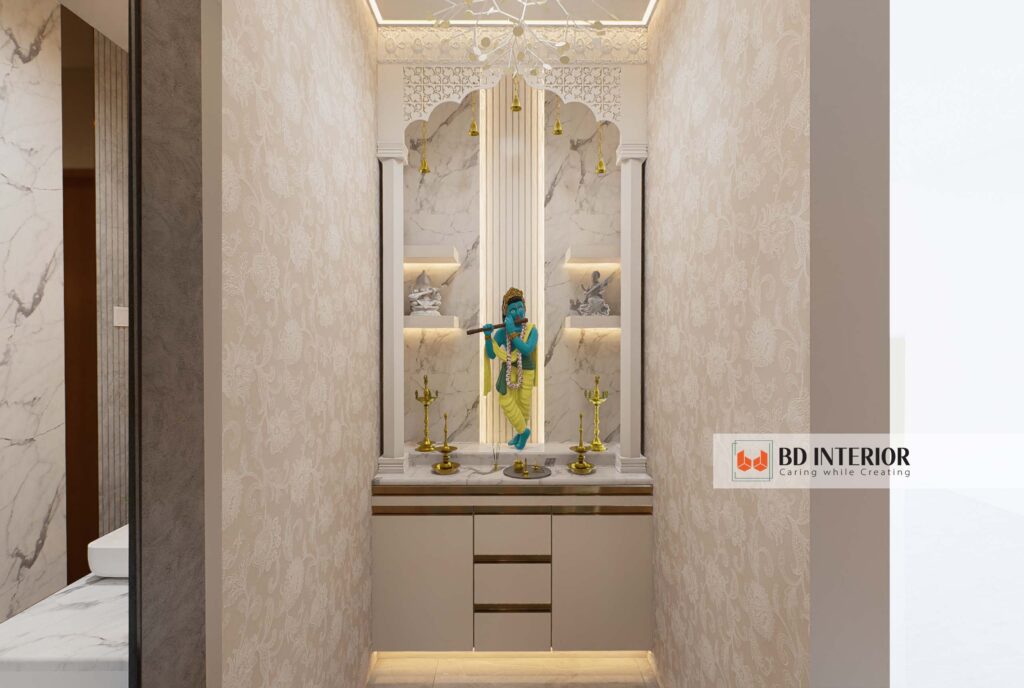
Prayer Room interior design should provide a quiet place for prayer, reflection, and a daily reset, without wasting space or creating a room that’s hard to stick with. Our design service helps homeowners in Bangladesh plan peaceful pooja rooms, namaz spaces, Christian prayer corners, and shared worship areas with thoughtful layouts, warm lighting, safe materials, and storage that keeps daily items out of sight. A personal retreat matters more than a decorative showpiece; every decision should support that purpose.
Key Point
When comparing design ideas, focus on daily use before decoration.
- Keep the room calm.
- Closed storage keeps incense, books, and ritual items out of sight all day, solving a common homeowner complaint.
- A wall-mounted mandir or niche can suit an apartment better than a separate room.
Table of Contents
- Services We Provide
- Why Choose Our Prayer Room Interior Design Service
- How Our Process Works
- Packages and Pricing
- What Homeowners Say
- FAQs
- Book Your Prayer Room Consultation
Services We Provide
Our Prayer Room interior design service combines spiritual needs with practical home planning. You get a clear layout, selected materials, lighting guidance, storage planning, and a finished space that feels peaceful, not crowded.
Custom layout planning
We measure the available area and plan circulation, floor space, seating, shelves, doors, and screens around your household routine.
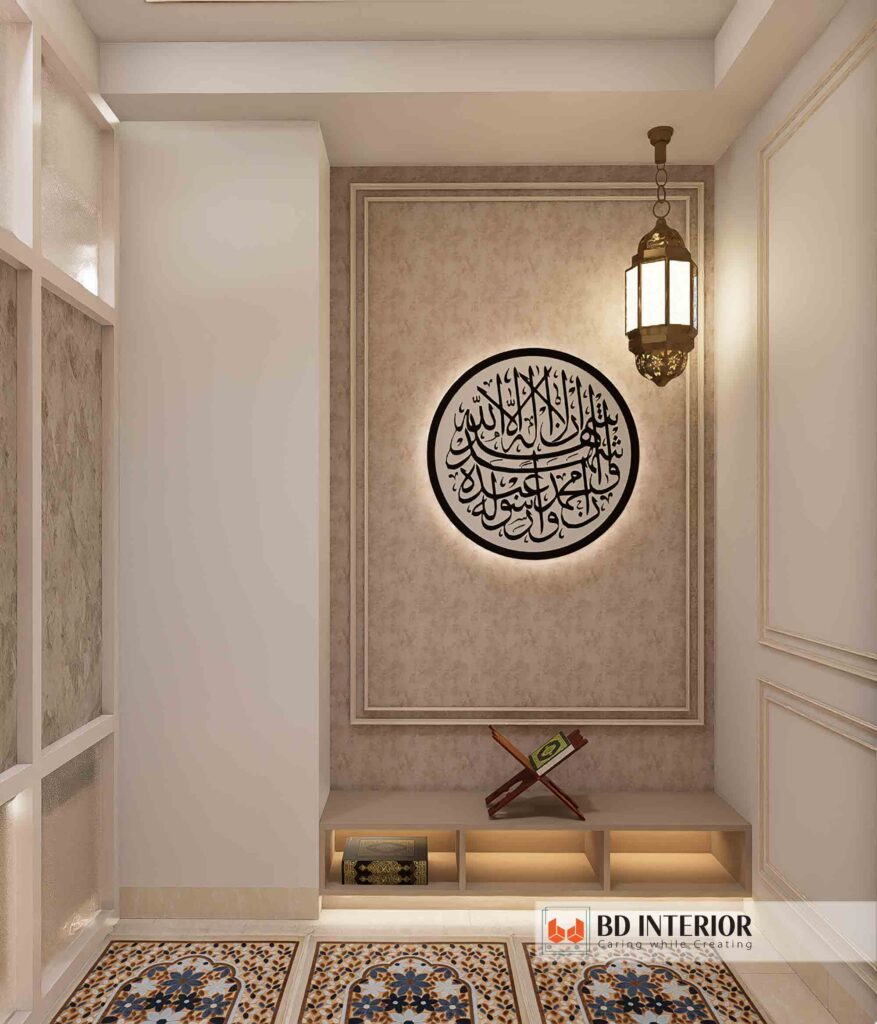
For Hindu pooja rooms, the northeast corner regularly guides planning. For Muslim prayer spaces, we account for Qibla direction and clear floor area. Other faith traditions are treated with the same respect and personal attention.
Compact mandir and niche design
Wall-mounted mandirs, cabinet units, and recessed niches suit Dhaka apartments. Where a separate room may not exist. In modern homes, on average, recent feedback often praises these formats, as they’re easier to maintain. A sliding screen or jaali partition can separate the space without blocking light.
Lighting and material selection
Warm LED strips, concealed ceiling lights, marble, wood, brass accents, and natural stone can make a soft setting. We choose surfaces that tolerate regular cleaning and place lamps, candles, incense, and electrical points with safety in mind.
Storage and accessory planning
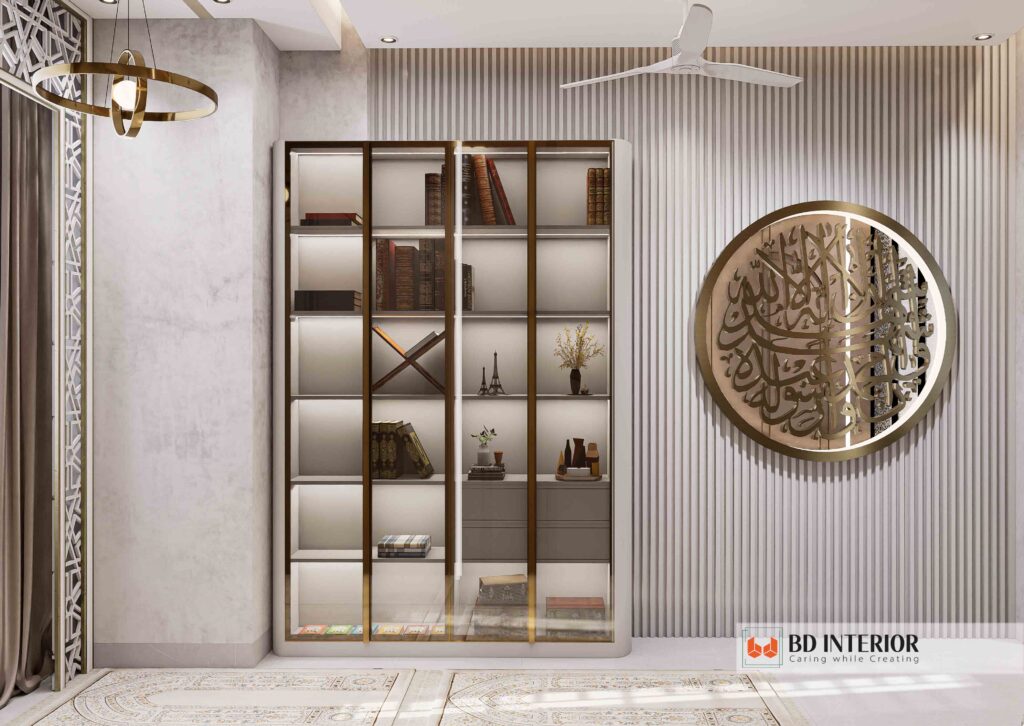
Under normal conditions, closed drawers and nearby cupboards hold prayer books, mats, incense, lamps, idols, covers, and cleaning items. This detail matters more than a dramatic backdrop. Plus, a beautiful room becomes frustrating. When every ritual begins (though exceptions exist, naturally) with searching for supplies.
Ventilation and safety review
Zooming out a bit, in most scenarios, incense, camphor, and oil lamps can produce smoke and heat. On average, basically, we review airflow, lamp surfaces, electrical routes, washable finishes, and safe clearances before the design moves forward.
A prayer room should also suit the wider house. Homeowners planning a compact flat can connect this work with small apartment planning, so the worship area doesn’t interrupt movement through the living room.
Design priorities by space type
Why Choose Our Prayer Room Interior Design Service
You get a design that respects worship practices while solving ordinary household problems like clutter, smoke, heat, poor lighting, and limited floor area. Our work stays focused on comfort, maintenance, and honest material choices.
What makes this service different?
Right now, a design team should ask how the room will be used at dawn, during family prayer, and during cleaning. The answer alters the design. A low shelf may look attractive but collect dust. Plus, a closed cabinet may serve the room better for years.
We prepare layouts before decoration, explain material trade-offs, and coordinate the design with existing flooring, electrical points, windows, and furniture. Homeowners can also pair this service with lighting design guidance, and it’s worth noting. When the room demands softer illumination without heavy renovation.
“Prayer spaces should avoid excessive ornamentation or highly saturated colours.”
How does that play out? That advice from TBS News aligns with a practical design view. Bright colours and too many objects compete for attention. A restrained palette of warm white, beige, muted green, light wood, or soft stone usually gives the room more breathing space.
What is the common failure point?
In most scenarios, the single biggest mistake is treating the room as a display cabinet. Designers sometimes fill every wall with carvings, mirrors, shelves, and decorative panels. Most likely, the result may look impressive in a photograph, but feel restless during prayer and become tricky to dust.
To be precise: decoration isn’t the enemy; uncontrolled decoration is. One meaningful backdrop, reliable storage, and a clear floor a lot outperform a costly wall covered with details.
We also coordinate finishes with wider home planning, including interior design requirements that prevent costly changes after construction begins.
How Our Process Works
The process begins with your worship needs and ends with an agreed design, clear material plan, and coordinated installation path. You know what happens at each stage before work starts.
Packages and Pricing
Prayer Room interior design pricing depends on room size, custom carpentry, materials, electrical work, and installation scope. We offer customized quotations rather than forcing every home into one fixed package.
| Package | Includes | Best for |
|---|---|---|
| Consultation | Site discussion, needs review, layout advice, and material direction | Homeowners who need a clear starting point |
| Design Plan | Layout, lighting concept, storage plan, finish schedule, and visual direction | A compact niche, cabinet, or shared prayer corner |
| Complete Design | Detailed design, coordinated drawings, material selection, and installation planning | A dedicated room or full renovation |
| Custom Project | Complete planning plus selected execution support and site coordination | Homeowners seeking one accountable design partner |
Why does this matter? The consultation tier keeps early decisions affordable. The complete option suits a room that calls for new lighting, carpentry, surfaces, partitions, and electrical changes.
Final pricing follows the actual site conditions, chosen materials, and work scope, so a proper quotation is more useful than a vague online figure.
Is a separate room always the best choice?
No. A well-planned niche or screened corner regularly works better than a neglected spare room. The right choice depends on privacy, family use, ventilation, available floor area, and how often the room will be cleaned.
For a smaller home, a shallow wall unit with doors can protect books and accessories from dust while preserving walking space. And what matters even more, for a larger home, a dedicated room may justify marble, wood, a seating edge, and stronger separation from household traffic.
What Homeowners Say
Homeowners usually value calm lighting, hidden storage, easy cleaning, and a design that respects their family’s practice. The strongest feedback usually concerns daily comfort, not visual drama.
Representative feedback constantly sounds like this: the room finally feels separate from household noise. In a dusty pile, so the books no longer sit. The warm light feels gentle during early prayer. Which means the cabinet keeps the space ready without constant tidying.
Achieving this outcome demands honest planning. On average, marble can look refined but may raise cost and add visual weight. Wood brings warmth but demands the right finish in humid conditions.
Open shelving gives access but collects dust faster; impressive advice points out these limits rather than presenting one material as perfect.
FAQs
How much space does a home prayer room need?
A prayer space doesn’t need a fixed size. The plan should give safe movement, clear floor area, comfortable access, storage, and enough separation from busy household routes. On average, a wall niche or cabinet can serve a small apartment when a dedicated room is unavailable.
Which direction should a pooja room face?
Up until recently, a lot of Hindu-style pooja room guides recommend the northeast corner. But the final decision depends on the home layout and family practice. The design team should confirm the preferred placement. Before fixing shelves, electrical points, doors, or heavy finishes.
How should a Muslim prayer room be planned?
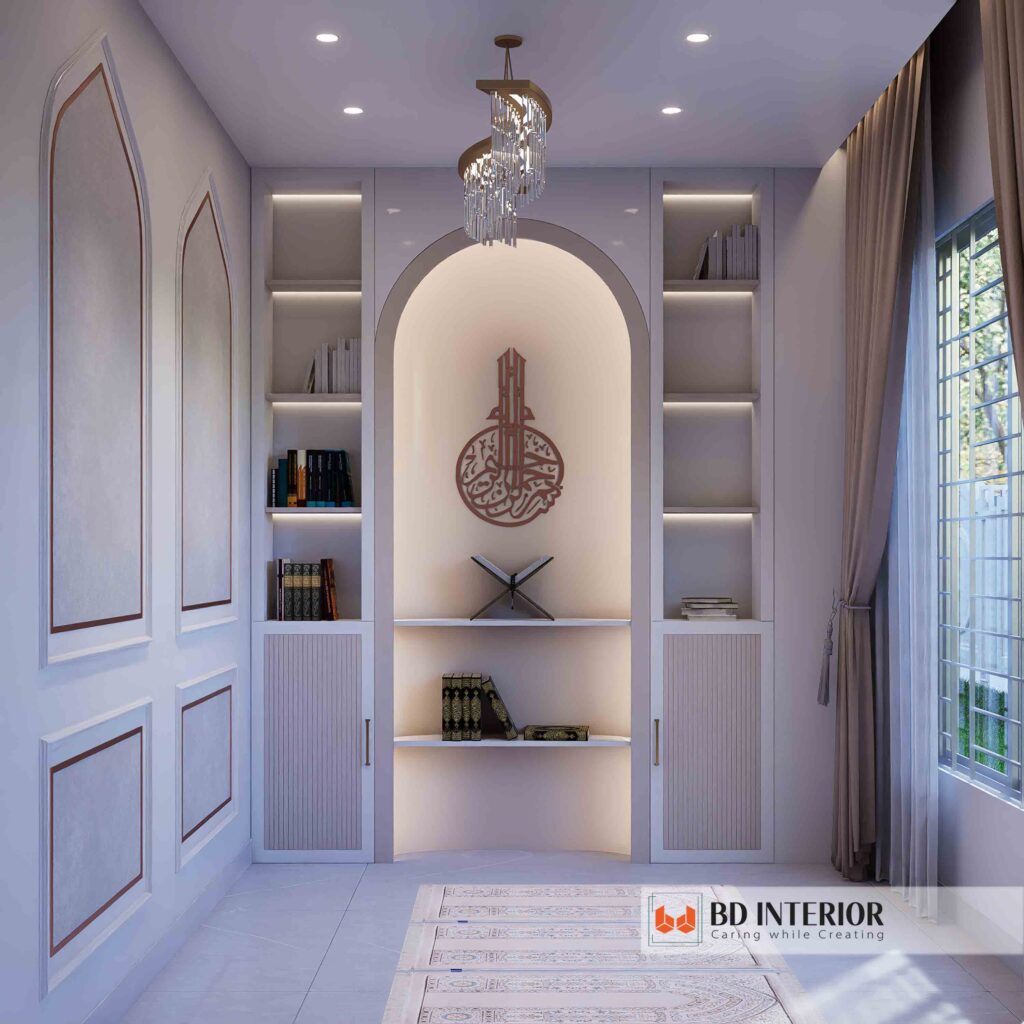
A Muslim prayer room should sit in a quiet, low-traffic area with the Qibla direction confirmed and enough clear floor space for prayer. The design should also support ventilation, mat storage, and easy cleaning without crowding the worship area.
Can incense and oil lamps be used safely?
Yes. Use careful planning: place lamps on stable, heat-resistant surfaces, keep flames away from curtains and cabinets, ensure airflow, and avoid crowded shelves. Electrical lighting should reduce the need for unsafe temporary wiring.
How do you prevent clutter in the prayer room?
Use closed storage near the worship area for books, mats, incense, lamps, covers, and cleaning supplies. Open shelves should hold only items that need display or frequent access. A simple storage plan usually works better than adding more decoration.
Can the service design a shared living-room prayer space?
Under normal conditions, yes; a half-open partition, sliding screen, jaali panel, cabinet unit, or recessed niche can define the area while preserving circulation. So the plan should protect privacy without making the living room feel divided or tough to clean.
- Measure the space and record wall lengths, ceiling height, windows, doors, and nearby services.
- Photograph the room from each corner so the design team can review light, movement, and existing finishes.
- List your rituals and identify the books, mats, lamps, accessories, or idols that need storage.
- Request a consultation so the team can recommend a suitable layout and quotation path.
Book Your Prayer Room Consultation
Start with a practical conversation about your room, worship needs, available space, and preferred finish level. You’ll get clear next steps before committing to a larger design or renovation scope.
Send your room measurements, photographs, location, preferred style, and any direction needs. Mention whether you need a pooja room, namaz space, Christian prayer area, shared corner, or compact wall unit.
In most scenarios, prayer Room interior design works best when beauty serves routine. Contact our team today to plan a peaceful, safe, and maintainable worship space for your Bangladesh home.
BD INTERIOR
Contact us for your next interior project:
📞 +8801711-208563 | +8801406-252685
Office: Level-2, House-147, Lane-4,
Mohakhali DOHS, Dhaka
Bangladesh, 1206
https://bdinterior.com/

S.M. Rezaul Haque is a seasoned interior design consultant with 15+ years of experience. An AIUB graduate and Senior Vice President of BIDCOA, he specializes in creating functional, sustainable, and visually inspiring spaces. As the driving force behind BD INTERIOR, he has helped shape 700+ Bangladesh’s most innovative interior design projects.