
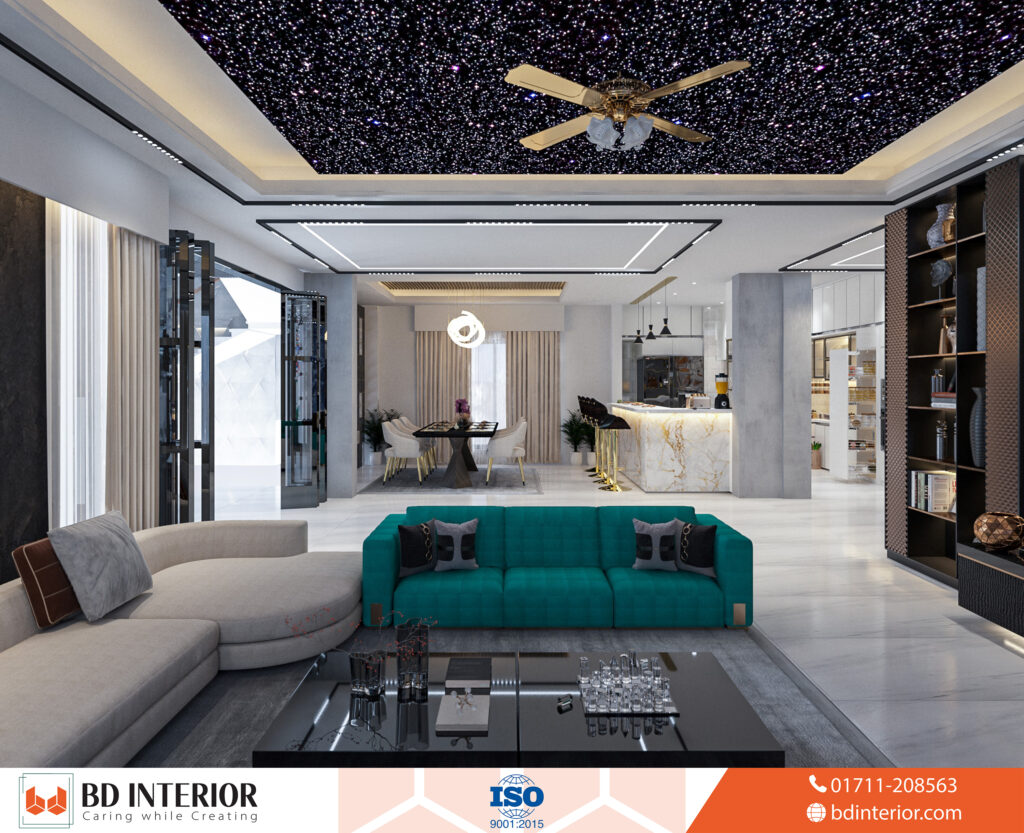
A living room should look intentional, not assembled by accident. Yet most people buy a sofa, push it against the wall, and wonder why the room feels flat. The best interior design ideas for living rooms share one trait: every choice serves a purpose, from the rug size to the lamp height. Designers reporting on 2026 trends focus on rooms that feel layered and edited rather than over-decorated, and that direction changes how you should approach your own space.
Key Point
If you're skimming, here's what actually matters.
- One hero pattern or texture, supported by quieter companion pieces, creates depth without visual chaos, a principle designers like Shea McGee emphasize for 2026.
- A larger rug that anchors the full seating grouping beats a small rug floating in the middle of the room, according to repeated user feedback across design forums.
- Layered lighting (overhead plus floor lamps plus table lamps) gives you flexibility that a single ceiling fixture cannot match.
- Muted nature-inspired colors, including dusty green and warm brown, are trending hard, but they need adequate natural light to avoid feeling muddy.
Table of Contents
- What Makes a Living Room Design Actually Work
- Color and Pattern Direction for 2026
- Furniture Layout and Traffic Flow
- Layered Lighting That Changes Everything
- Common Mistakes and Quick Fixes
- People Also Ask
What Makes a Living Room Design Actually Work
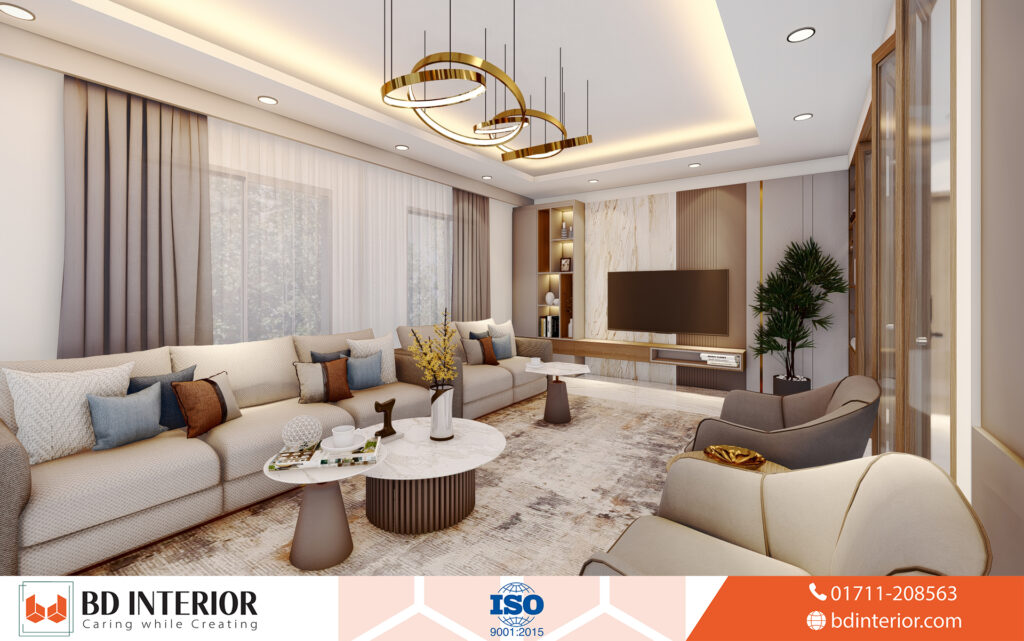
A living room succeeds when it balances comfort, circulation, and visual cohesion. That sounds simple, but the execution trips people up because it requires editing, not just adding. Nannette Brown of ELLE Decor notes that strong spaces feel "composed, layered, but equally edited," meaning you remove as deliberately as you place.
Think of your living room as a conversation between elements. The sofa talks to the rug.
The rug connects to the curtains. The lighting ties it all together. When one element shouts too loud, the conversation breaks down.
A room with too many bold patterns or statement pieces feels busy and restless, which is the most common failure mode reported by designers covering 2026 trends.
The functional side matters just as much. Practical layout advice from real users repeatedly stresses better traffic flow, furniture centered around conversation, and keeping seating away from walls when possible. If people have to squeeze past a coffee table to reach the couch, the layout fails regardless of how beautiful the individual pieces look.
Color and Pattern Direction for 2026
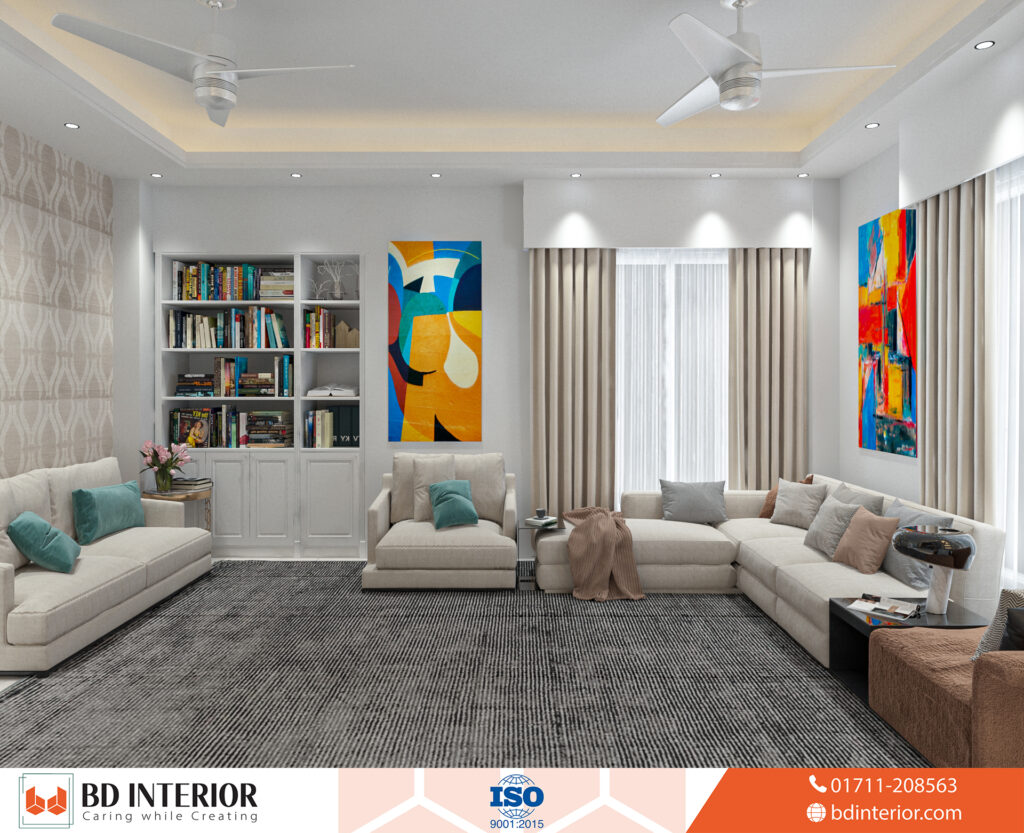
Color direction for 2026 leans toward muted, nature-inspired palettes. Dusty green, soft or deep blue, ochre, and warm brown dominate the trend coverage, according to reporting on 2026 living room trends, replacing the cool gray neutrals that dominated previous years. Jewel tones like emerald and sapphire still work for dramatic focal points, but they need quieter surroundings to shine.
The pattern strategy that designers recommend is simple: pick one hero pattern and support it with softer companions, as ELLE Decor's coverage emphasizes. A bold geometric rug can anchor the room, but then your pillows and curtains should stay relatively quiet. Trying to run two strong patterns at once is where most people go wrong.
2026 Living Room Color Direction (Relative Popularity)
One trade-off worth noting: muted trend colors may not suit every home or lighting condition. Rooms with limited natural light can make dusty green feel muddy rather than sophisticated. If your living room faces north or has small windows, test paint swatches on different walls before committing.
Seasonal updates don't require repainting. Swapping cushion covers, throws, and a single accent rug can shift the room from summer lightness to winter warmth for a fraction of the cost. This flexibility is one reason designers favor broad, adaptable color direction over trendy, narrow palettes.
Furniture Layout and Traffic Flow
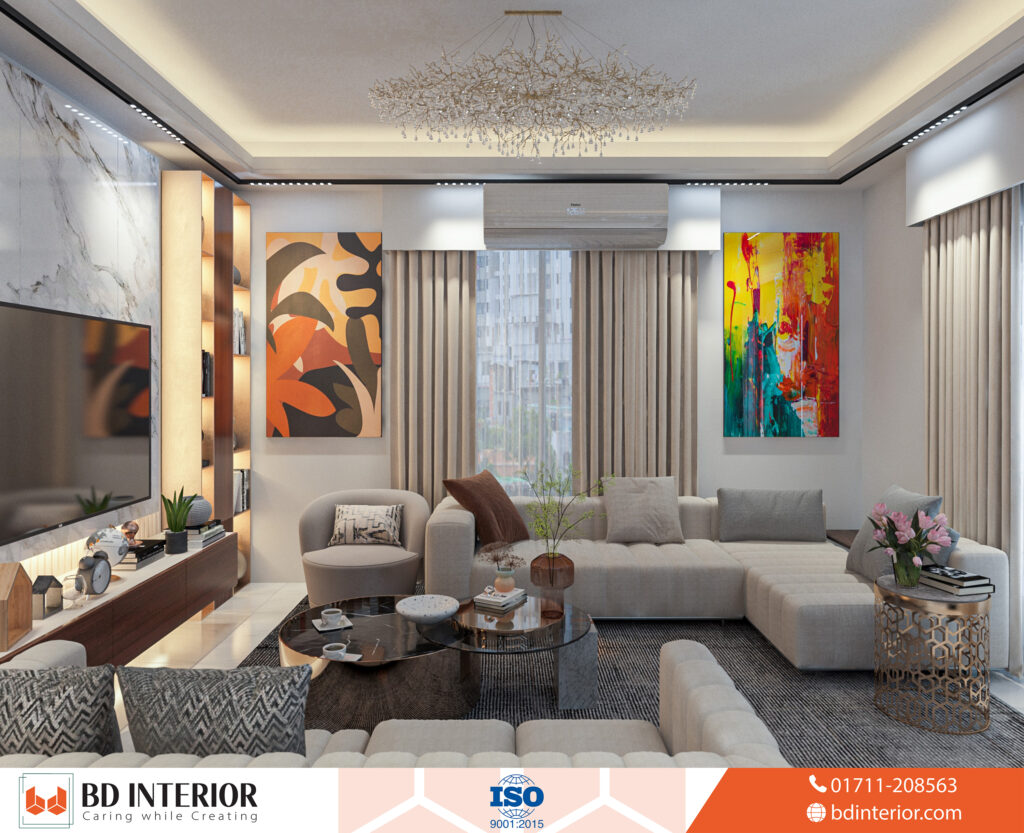
Furniture placement is where aesthetics meet reality. You can have the most beautiful sofa in the world, but if it blocks the main walking path, the room will feel wrong every single day. Improved furniture placement can increase comfort and circulation in the room, according to repeated user advice from design forums, and this principle applies whether you're working with 200 square feet or 600.
The most common layout mistake is pushing all furniture against the walls. This actually makes rooms feel smaller, not larger. Pulling seating into the room, anchored by a properly sized rug, creates a conversation zone that feels intentional. Leave at least 30 to 36 inches for main walkways.
How does furniture shape affect the room?
Curved and sculptural furniture is a major direction in 2026, with sofas and chairs increasingly treated like art pieces, according to trend coverage from BHG and similar publications. A curved sofa softens a room's geometry and naturally encourages conversation because people angle toward each other rather than sitting in a straight line. The trade-off: curved pieces cost more and are harder to place in tight rooms.
Rug sizing remains a common problem. Users consistently recommend a larger rug that anchors the seating area instead of a too-small one that floats awkwardly beneath the coffee table. A good rule: the front legs of your sofa and chairs should sit on the rug, or at least touch its edge. When the rug is too small, the room feels disconnected and cheaper than it should.
For homes in Bangladesh where extended family gatherings are common, consider zoning the room so it works for both daily use and larger groups. A well-planned living space can accommodate both without sacrificing daily flow.
Layered Lighting That Changes Everything
Lighting is the single most underrated element in living room design. Most rooms have one overhead fixture and call it done. That approach kills atmosphere. Layered lighting, combining overhead light with floor lamps and table lamps, is one of the most repeated functional tips from real users and designers alike.
Each layer serves a different purpose. Overhead fixtures provide general illumination. Floor lamps create pools of warmth that make a room feel intimate. Table lamps handle task lighting for reading and add visual interest at eye level.
Accent lights, like spotlights directed at art or architectural features, add drama.
The key is flexibility. You want to shift from bright and energetic (all lights on) to calm and cozy (just floor and table lamps) without rewiring anything. Smart bulbs make this even easier, letting you adjust brightness and color temperature from your phone.
Natural light deserves equal attention. Sheer curtains or blinds let sunshine in while maintaining privacy, and the right window treatment can make even small living rooms feel more open. In rooms with limited daylight, mirrors placed opposite windows bounce light deeper into the space, a technique that costs almost nothing but transforms the feel entirely. You can explore more about why lighting matters in interior design to understand the full picture.
Common Mistakes and Quick Fixes
The gap between a styled room and a finished room usually comes down to details most people overlook. Forum users consistently praise clutter control, wire hiding, and cohesive color palettes as simple upgrades that make a room feel complete. These aren't expensive fixes, but they require attention.
Wire management is the most visible sign of an unfinished room. Visible cables from TVs, lamps, and speakers make even expensive furniture look cheap. Cord covers, cable channels, and strategic furniture placement hide the mess. Smart home systems with wall-mounted tablets eliminate countertop clutter from remotes and controllers.
Too many finishes is another silent killer. A key principle in interior design is to limit finishes to no more than three in a space, as noted by experienced designers. Mixing brass, chrome, black, and bronze hardware in one room creates visual noise.
Pick two metals maximum and repeat them throughout.
What's the biggest layout mistake people make?
Ignoring traffic flow. People arrange furniture for how it looks in a photo, not how it functions when people walk through. The fix is simple: after arranging furniture, walk from every entry point to every seating position and to every exit. If you have to turn sideways or step over something, rearrange.
For homeowners working with limited square footage, small apartment design strategies can help you apply these same principles in tighter spaces without feeling cramped.
- Measure and map, Mark furniture placement with painter’s tape before buying anything.
- Pick a hero pattern, Choose one bold texture or print and keep everything else quieter.
- Layer your lighting, Add at least one floor lamp and one table lamp to your overhead fixture.
- Hide every wire, Use cord covers or cable channels on all visible cables.
- Limit your finishes, Choose no more than three materials or metals in the room.
People Also Ask
How do I choose the right rug size for my living room?
The rug should be large enough that the front legs of your sofa and chairs sit on it or at least touch its edge. A rug that's too small makes the room feel disconnected and cheap. Measure your seating area first, then buy the largest rug that fits within that zone with a 6 to 12 inch border of floor showing around the edges.
What colors work best for a living room with low natural light?
Warm tones like ochre, terracotta, and warm brown add coziness to dim rooms, while dusty green can work if balanced with enough artificial light. Avoid cool grays, which can feel cold and flat without sunlight. Test paint swatches on different walls and check them at different times of day before committing to a full paint job.
Can I mix modern and traditional furniture in one living room?
Yes, and the best interiors do exactly that. A sleek modern sofa paired with a hand-carved traditional side table creates contrast that makes both pieces more interesting. The key is maintaining a consistent color thread so the pieces feel connected, not random. Use transitional interior design principles to blend old and new without forcing either style to dominate.
How can I make a small living room feel bigger?
Use light colors on walls, keep furniture low to the ground, and pull seating away from the walls. A large mirror opposite a window doubles the perceived space and bounces light deeper into the room. Avoid heavy drapes and too many small accessories, which create visual clutter that shrinks the room.
Smart furniture choices for compact spaces can help maximize every square foot.
What is the biggest interior design mistake to avoid?
Trying to make everything a statement. When every piece competes for attention, nothing stands out and the room feels chaotic. Choose one or two hero pieces, then let everything else play a supporting role in a cohesive color palette.
This editing approach is what separates designed rooms from simply decorated ones, and it costs nothing to set up.
Designing a living room that feels both stylish and functional comes down to making deliberate choices. Start with how you use the space, then build the color palette, furniture layout, and lighting around that purpose. Not the other way around. The 2026 direction toward intentional, layered, edited rooms gives you permission to remove what doesn't work and keep what does.
When every element serves the room's function and the conversation between pieces feels balanced, the result is a space that looks designed, not just decorated.

S.M. Rezaul Haque is a seasoned interior design consultant with 15+ years of experience. An AIUB graduate and Senior Vice President of BIDCOA, he specializes in creating functional, sustainable, and visually inspiring spaces. As the driving force behind BD INTERIOR, he has helped shape 700+ Bangladesh’s most innovative interior design projects.