

Living in 500 square feet doesn’t mean you have to sacrifice style or function. Interior Design Small Apartment: Shift Your Compact Space into a Stylish Haven is about making smart choices with limited square footage.
Whether you’re in a Dhaka flat or a Chattogram studio, the right strategies make any compact space feel open and comfortable. Because it’s not about having more room. It’s about using what you have well.
Quick Action
- Smart zoning beats building walls every single time
- Multi-functional furniture reduces clutter while doubling as storage, which matters when you’re working with under 400 square feet of total space
- Vertical space above 5.5 feet is almost always wasted in compact rooms
- Layered lighting and warm neutrals do more for perceived space than any renovation
What is Small Apartment Interior Design?

Small apartment interior design is the practice of improving compact living spaces, usually under 600 square feet, through strategic furniture selection, zoning, color choices, and storage solutions. The goal is to create a space that feels larger, functions better, and reflects personal style without requiring structural changes.
This ties into what was mentioned before. In dense urban markets, this matters financially. With premium London Zone 1 flat costs ranging from £500 to £2000 per square foot according to recent estate registry indices, maximizing every square inch has become a global necessity. In most cases, that same pressure exists in Dhaka. Where new developments offer units between 450 and 700 square feet.
“Little rooms can function exactly like bigger rooms when thoughtful considerations are put in place,” says Jenny Williamson of West Rose Design.
That’s the core philosophy. It’s not about square footage. It’s about intentionality.
Smart Space Planning for Interior Design Small Apartment Projects
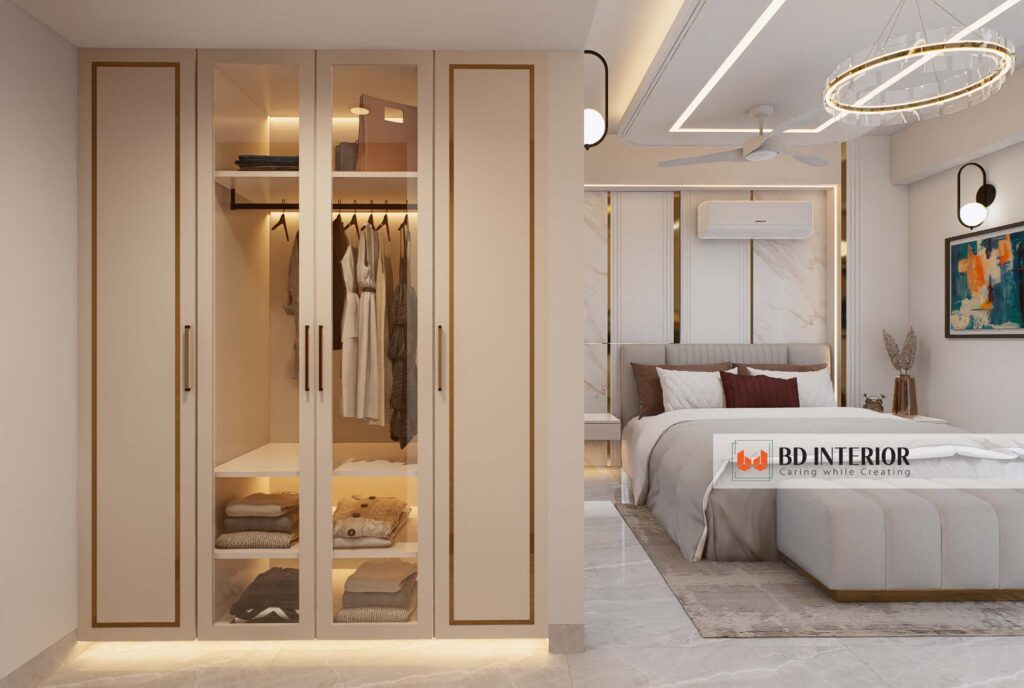
Space planning is the foundation of any successful small apartment design. Before buying a single piece of furniture, map your traffic flow, functional zones, and daily routines. A frequent slip-up in Dhaka apartments is buying furniture before measuring the space properly.
Start by mapping your walking paths. Forum discussions show clear user praise for layouts; I mean, that keep walking paths open and preserve window light. When you block natural light or make narrow passages, the whole apartment shrinks visually. Keep at least 2 to 3 feet of clearance in main walkways.
How does zoning work without walls?
Zoning creates distinct functional areas in an open floor plan using furniture placement, rugs, and lighting instead of physical barriers. Position your sofa to separate the living area from the dining space, or use a bookshelf as a divider between your bedroom and workspace.
Current design guidance recommends a minimum rug size of 6×9 feet for defining a living zone. Anything smaller looks like an afterthought and fails to anchor the space properly. House Beautiful puts it simply: set up separation through placement, not walls.
What’s the catch with multi-functional furniture?
Multi-functional furniture sounds perfect until you realize not every piece works in every layout. Not every layout supports the same tricks, especially in narrow rooms or rentals with limited wall-mounting options.
Here’s the counter: pieces like storage beds, extendable tables, and pull-out sofas (more on that later) remain top recommendations. Users repeatedly recommend pull-out wardrobes and storage benches. They add hidden storage without taking extra floor space. For more ideas, check out these space-saving furniture ideas for Bangladesh homes that work well in local apartments.
Colors, Lighting, and Storage That Transform Your Compact Space
Color and lighting are the two most affordable solutions you have for making a small apartment feel larger. You don’t need to knock down walls or invest in expensive renovations to see real results. Warm neutral palettes are trending in compact interiors right now.
Consider bone, oat, mushroom, terracotta, and greige. It’s worth noting that these shades soften tight spaces and create a cohesive, calm atmosphere. Stick to two or three primary colors and repeat them throughout to set up unity. Consistency matters more than lightness alone: a dark accent wall can work if the rest remains cohesive.
Lighting temperature matters too. For cozy small spaces, 2700K bulbs supply warm, soft ambient lighting that makes compact rooms feel inviting rather than clinical.
Can mirrors really make a room look bigger?
Yes, when used correctly. Large mirrors increase brightness and create a stronger sense of depth. Current guidance recommends mirrors of at least 31 by 47 inches, placed opposite the main window to bounce natural light around the room.
Layered lighting replaces a single overhead fixture with multiple sources at different heights, and combines ambient, task, and accent lighting. This approach eliminates harsh shadows and adds depth.
Putting that aside for now, one often-missed tip: install your curtain rods about 15 cm above the window frame. This simple trick increases perceived ceiling height without any construction work. For apartment interior design in Dhaka projects, these strategies work especially well because many local apartments have limited natural light.
Recommended Minimum Sizing for Small-Space Elements
Vertical space is the most underused resource in compact apartments. Anything above 5.5 feet is more often than not wasted, according to current design guidance; that’s usable storage sitting empty above your head.
Install ceiling-height cabinets and tall dressers to recover that space. Above-door shelving adds storage without consuming floor area; in kitchens, extend cabinets to the ceiling for items you rarely use.
In most scenarios, hidden storage keeps clutter out of sight. Beds with drawers underneath, coffee tables with lift-top surfaces, and benches with storage compartments all serve double duty. Forum people time after time favor storage-first solutions, especially furniture that serves more than one purpose. For bedroom-specific challenges, wardrobe design for small bedrooms in Bangladesh offers practical solutions that work within local construction constraints.
The space-efficient answer is often a pocket door, wall-hung fixture, sliding partition, fold-down desk, tall mirror, or Murphy bed.
One caveat: some space-saving items like Murphy beds and fold-down desks can be expensive compared with standard furniture. Weigh the cost against the floor space you’ll recover before committing.
People Also Ask
What is the best furniture for a small apartment?
Multi-functional pieces work best. Storage beds, extendable tables, and pull-out sofas reduce furniture count while increasing functionality. Choose pieces with exposed legs rather than solid bases to create visual openness. Measure everything before buying to make sure proper fit through doorways.
How can I make my small apartment look bigger?
Use light colors on walls, get the most from natural light, and install mirrors opposite windows. Keep furniture appropriately scaled and keep a consistent color palette throughout. Remove unnecessary items and keep surfaces clear to reduce visual clutter.
What colors make a small apartment feel more spacious?
That connects directly to what was said earlier. Light neutrals like warm white, beige, oat, and greige reflect light and open up spaces. Use the same or similar colors throughout to set up visual flow. Add personality with colorful accents rather than painting whole rooms dark.
How do I organize a small apartment effectively?
Increase vertical space with tall shelving, use hidden storage in furniture, and install door organizers. Declutter all the time and keep only critical items. Create designated zones for different activities, and use baskets to group similar items.
Final Steps to Transform Your Compact Space into a Stylish Haven
Interior Design Small Apartment: Reshaping Your Compact Space into a Stylish Haven demands thoughtful planning. But the results speak for themselves. Focus on smart space planning, invest in multi-functional furniture, choose warm neutrals with layered lighting, get the most from vertical storage, and avoid over-decorating.
Your apartment should work for your lifestyle, not against it. Start with one room, set up these tactics gradually, and watch your compact space shift. For more inspiration, explore studio interior design ideas that make small apartments feel bigger; plus, solid design isn’t about how much you have.
It’s about how well you use it.
- Measure your space — Map walking paths and doorways before buying any furniture.
- Define zones — Use rugs and furniture placement to separate functional areas without walls.
- Go vertical — Install shelving and cabinets above 5.5 feet to recover wasted storage space.
- Layer your lighting — Combine ambient, task, and accent sources at different heights for depth.

S.M. Rezaul Haque is a seasoned interior design consultant with 15+ years of experience. An AIUB graduate and Senior Vice President of BIDCOA, he specializes in creating functional, sustainable, and visually inspiring spaces. As the driving force behind BD INTERIOR, he has helped shape 700+ Bangladesh’s most innovative interior design projects.