
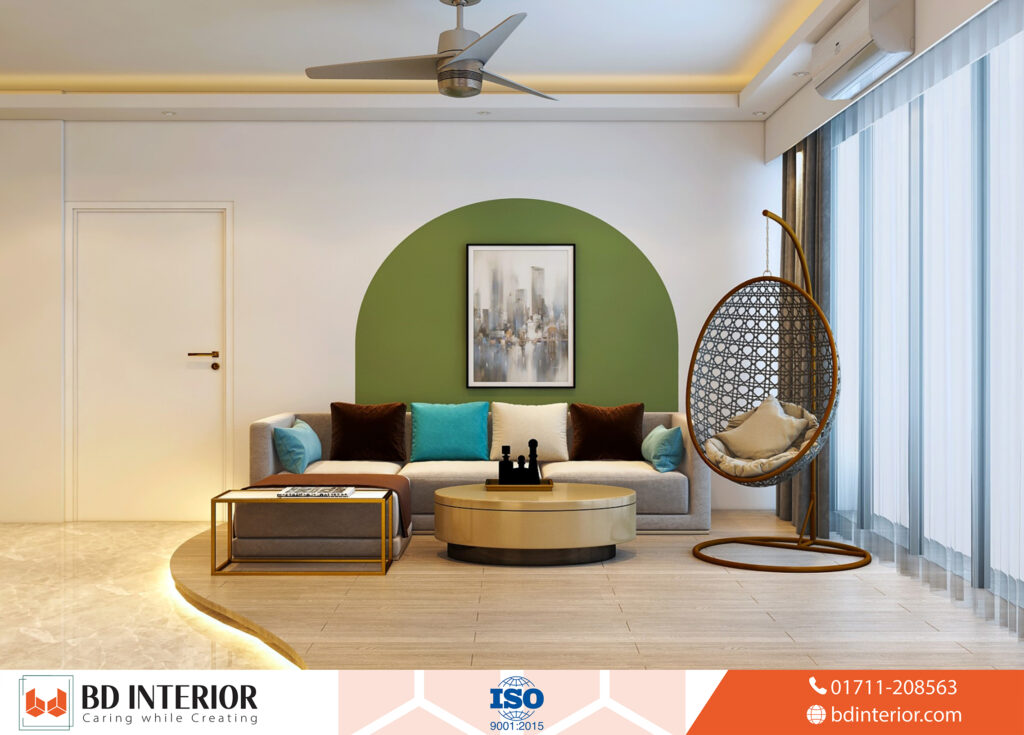
Finding the right interior design in Bashundhara can feel overwhelming. When every firm claims to be the best. More importantly, you have a premium apartment or duplex in one of Dhaka’s most planned residential areas, and you want a space that actually reflects how you live.
The problem is that most providers list broad service claims without showing verifiable local work. That’s exactly why this page exists. You pick up a clear breakdown of what professional interior design in Bashundhara should include, how this process works, and what you should expect to invest.
- Professional interior design in Bashundhara covers apartments, duplexes, offices, and retail spaces with turnkey execution from concept to handover.
- Core deliverables include space planning, custom furniture, lighting design, decor, and 3D visualization tailored to your budget and lifestyle.
- Most providers operate on appointment-based consultation during standard weekday hours, so book early to secure your project timeline.
Services We Provide
We offer full residential and commercial interior design in Bashundhara, covering everything from apartment living rooms to duplex layouts, office spaces, and retail interiors with complete ready-made execution.
What does interior design in Bashundhara actually include?
Interior design in this area goes far beyond decoration. It covers space planning, custom furniture, lighting, decor, and full project management from design development to final handover.
Bashundhara’s residential profile demands modern, practical designs that fit apartment living where every square foot counts. Firms serving this area usually handle living rooms, bedrooms, kitchens, balconies, and duplex layouts. The best providers adapt their designs to your actual site conditions and budget rather than pushing a one-size-fits-all template.
Here is what our service includes:
- Apartment interiors covering living rooms, bedrooms, kitchens, and balconies, optimized for natural light and airflow. You can explore these living room design ideas for inspiration.
- Duplex and multi-story layouts need vertical space planning with staircase integration, split-level lighting, and zoned living areas that feel connected but distinct.
- Office and commercial spaces get layouts built for function and foot traffic, from corporate offices to retail stores.
- Custom furniture and cabinetry mean built-in wardrobes, kitchen cabinets, TV units, and bespoke pieces designed for your exact dimensions with no filler pieces.
- Lighting and decor: layered plans covering ambient, task, and accent layers plus decor selection that ties the space together.
- 3D visualization lets you see your space before construction starts through our visualization process, reducing costly mid-project changes.
Why Choose Us for Your Bashundhara Interior Project
We stand out because we handle the entire project from design concept to final handover under one roof, eliminating the coordination burden that makes most Bashundhara renovations exhausting and unpredictable.
Why do so many Bashundhara projects go wrong?
Most projects fail mainly because homeowners hire a designer who can’t manage execution, or a contractor who can’t design. The result is miscommunication, budget overruns, and spaces that look nothing like the first concept. Since plenty of listings are promotional and don’t show detailed customer feedback, a practical concern in this market is finding a provider with verifiable local work. Our ready-made approach solves this by putting one accountable team in charge of everything.
Here is what differentiates our service:
- Turnkey execution: you deal with one team, not five separate contractors who blame each other when something goes wrong.
- Budget-aware design means we adapt layouts and material choices to your actual budget, not a fantasy number. Users and clients respond positively to customization when designers adapt to site and budget constraints.
- For local expertise, we understand Bashundhara building codes, apartment layouts, and structural quirks that outsiders miss. Our approach mirrors the structured methodology behind interior design in Mirpur projects.
- A verifiable portfolio: we show you real completed projects with handover status, not just renderings and promises.
- Flexible consultation matters because many providers operate on appointment-based consultation during standard weekday schedules. We extend that with Saturday slots for working professionals.
What results do clients actually see?
Clients consistently value firms that handle everything from concept to handover in one process, especially. When the design adapts to their actual site and budget. To some extent, representative outcomes include apartment owners who wanted modern, practical living spaces without overspending, and received designs that get the most from natural light in compact layouts.
Duplex families needed zoned living areas for multi-generational households, with staircase lighting and storage integrated smoothly. The common thread is clear communication throughout the project. Plus, because no one wants to chase five contractors for updates.
How It Works: From First Call to Final Handover
Our process follows a clear five-step sequence from first consultation to final handover, so you always know what happens next and never feel left in the dark about progress.
Packages and Pricing for Bashundhara Projects
Independent price benchmarks and verified customer reviews are scarce in this market, so most providers offer custom quotes rather than fixed pricing. Here is a representative tier structure to help you budget realistically.
Is custom pricing better than fixed packages?
For most Bashundhara projects, custom pricing works better. Because every apartment has unique dimensions and structural conditions. Fixed packages often exclude hidden costs like electrical work or plumbing modifications. Always ask for an itemized quote covering design fees, materials, and execution separately before signing any contract.
| Package | Best For | Includes | Timeline |
|---|---|---|---|
| Starter | Single-room refresh | Layout design, color scheme, basic furniture selection, decor items | 2-4 weeks |
| Standard | Full 2-3 bedroom apartment | Space planning, custom furniture, lighting, 3D visualization, project management | 6-10 weeks |
| Premium | Duplex or apartment plus commercial | Everything in Standard plus premium materials, smart home integration, dedicated project manager | 12-16 weeks |
Naturally, for budget-conscious projects, check our guide on reducing interior design costs without sacrificing style.
Typical Project Timeline by Scope (Weeks)
FAQs and Next Steps
How much does interior design in Bashundhara cost?
Most of the time, costs vary based on scope, materials, and customization level. Also, most providers offer custom quotes rather than fixed pricing. Independent price benchmarks are scarce in this market.
How long does a typical apartment project take?
A standard 2-3 bedroom apartment interior usually takes 6-10 weeks from design approval to handover. On average, duplex projects can run 12-16 weeks depending on customization complexity and material availability.
Do you handle both design and execution?
Yes, and we give complete interior execution and project management from design development to final handover. This out-of-the-box approach means you deal with one team for everything, which reduces coordination burden bigly and keeps accountability clear.
Can I see my space before construction starts?
No question. We give 3D visualization as part of our standard process. You approve every layout, material, and detail, and before any construction begins, which reduces mid-project changes and cost overruns REALLY.
What if my apartment has unusual layout constraints?
If you think about it, that’s common in Bashundhara, and we specialize in adapting designs to site-precise conditions, including awkward layouts, limited natural light, or structural limitations. Custom furniture and strategic space planning solve most constraint issues in practice.
Your Bashundhara apartment deserves more than a generic design template. Whether you’re refreshing a single room or outfitting, no, scratch that, a full duplex, the next step is a breeze.
Interior design in Bashundhara shouldn’t be a guessing game. Book your consultation today and get a clear plan, a realistic timeline, and a space that actually works for how you live.
- Call or email us. Schedule your initial consultation during standard weekday hours or by weekend appointment.
- Share your floor plan. Send your apartment layout or duplex plans so we can prepare before the site visit.
- Set your budget range. Be upfront about your budget so we design solutions that fit, not fantasies that do not.
- Review 3D renders. Approve every design detail before execution begins to avoid costly changes later.
Address:
Level-02, House-147, Lane-04, Mohakhali DOHS, DHAKA.
📞 +8801711-208563 | +8801406-252685
Email: hello@bdinterior.com
Website: https://bdinterior.com/
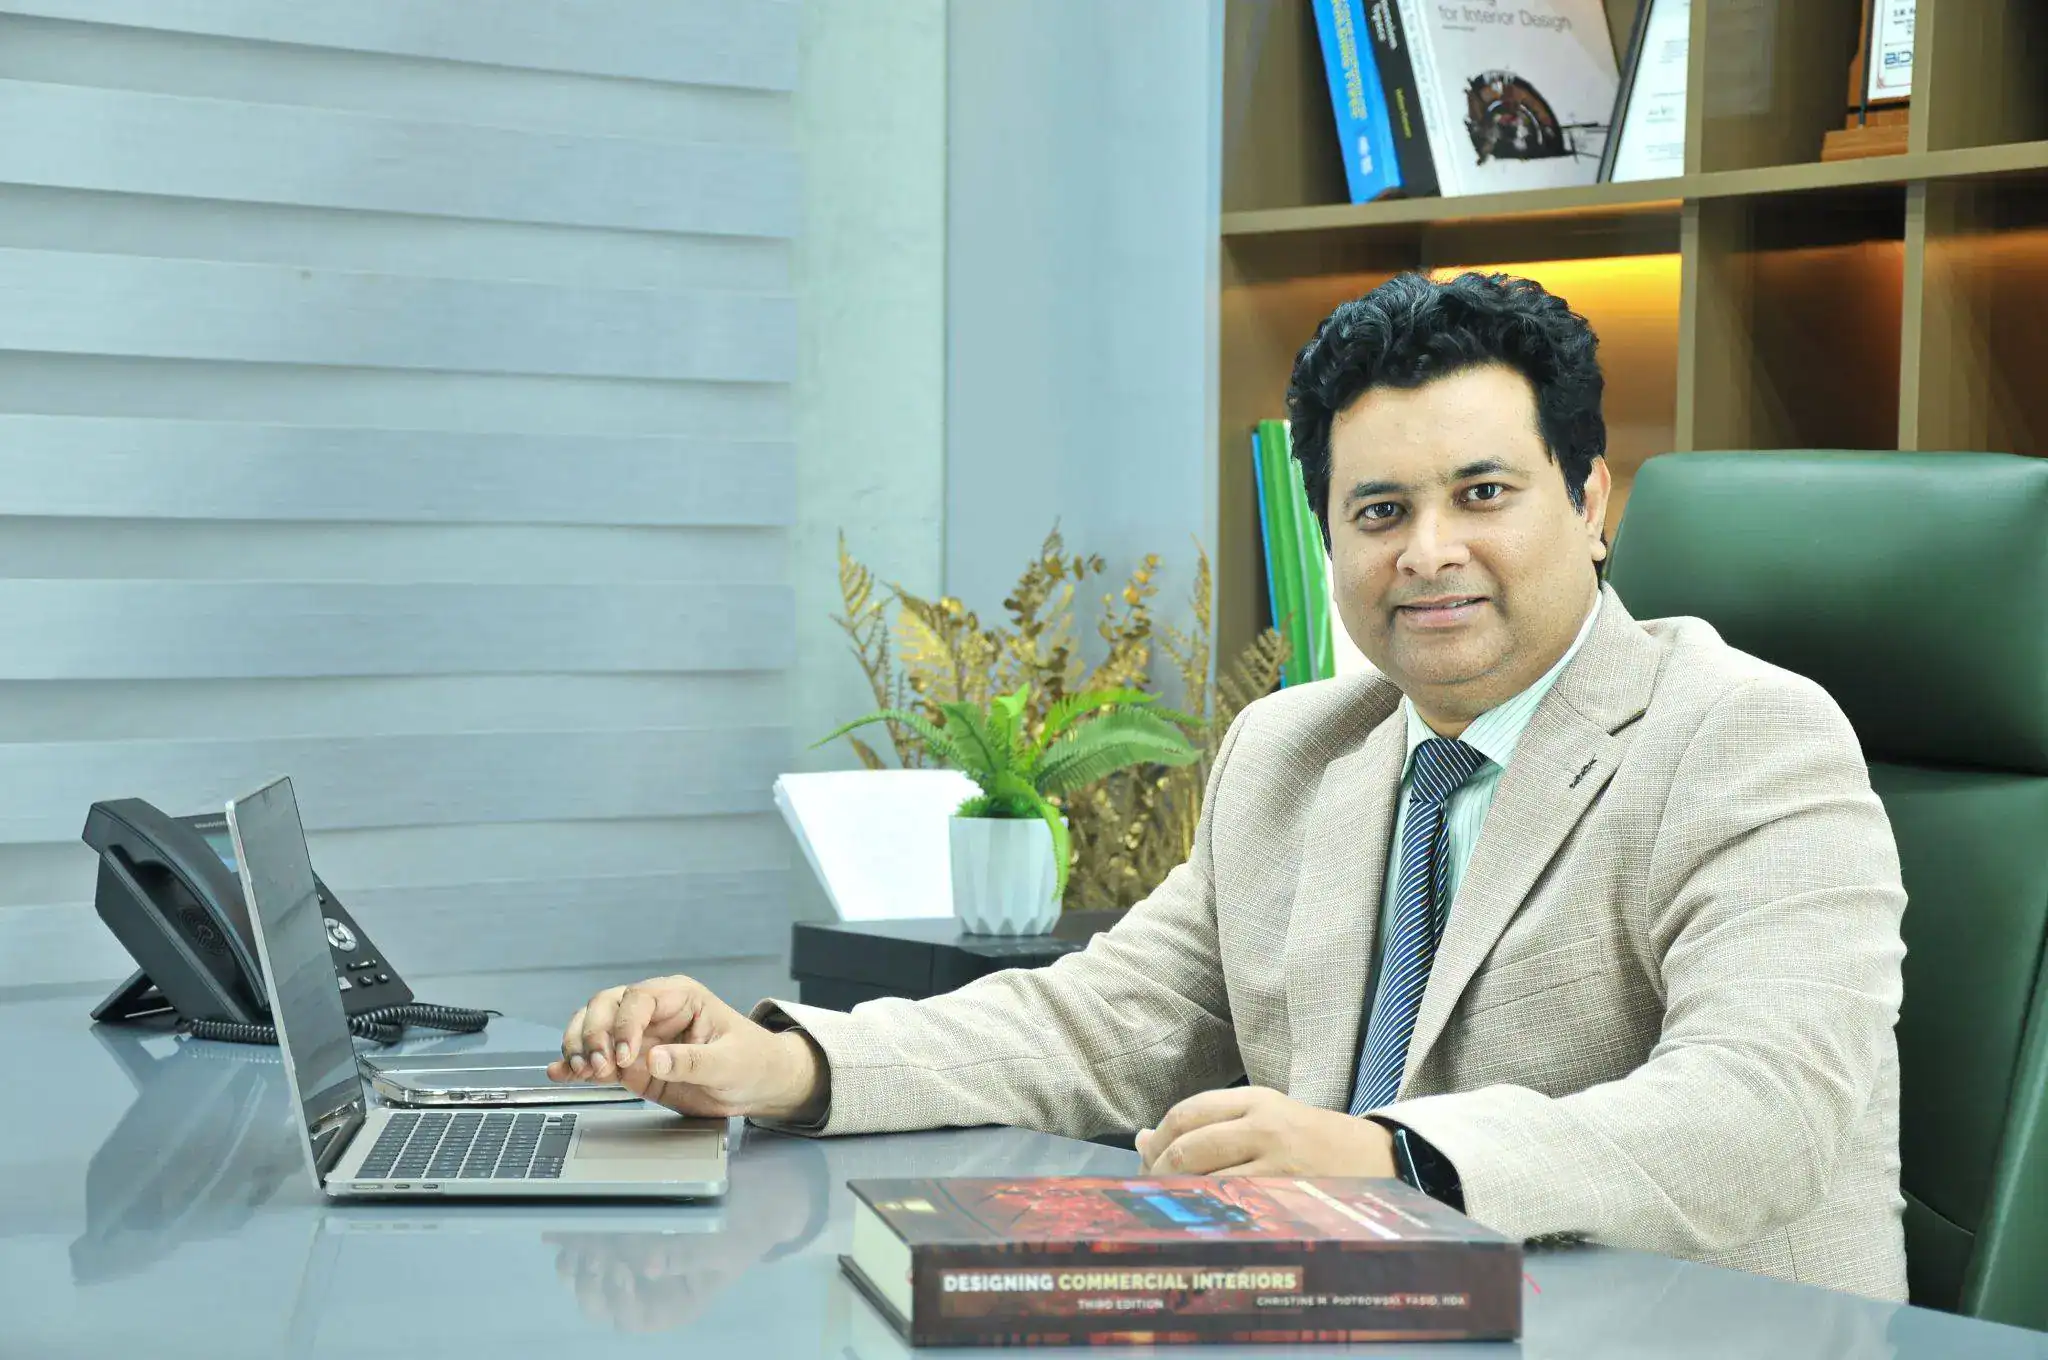
S.M. Rezaul Haque is a seasoned interior design consultant with 15+ years of experience. An AIUB graduate and Senior Vice President of BIDCOA, he specializes in creating functional, sustainable, and visually inspiring spaces. As the driving force behind BD INTERIOR, he has helped shape 700+ Bangladesh’s most innovative interior design projects.