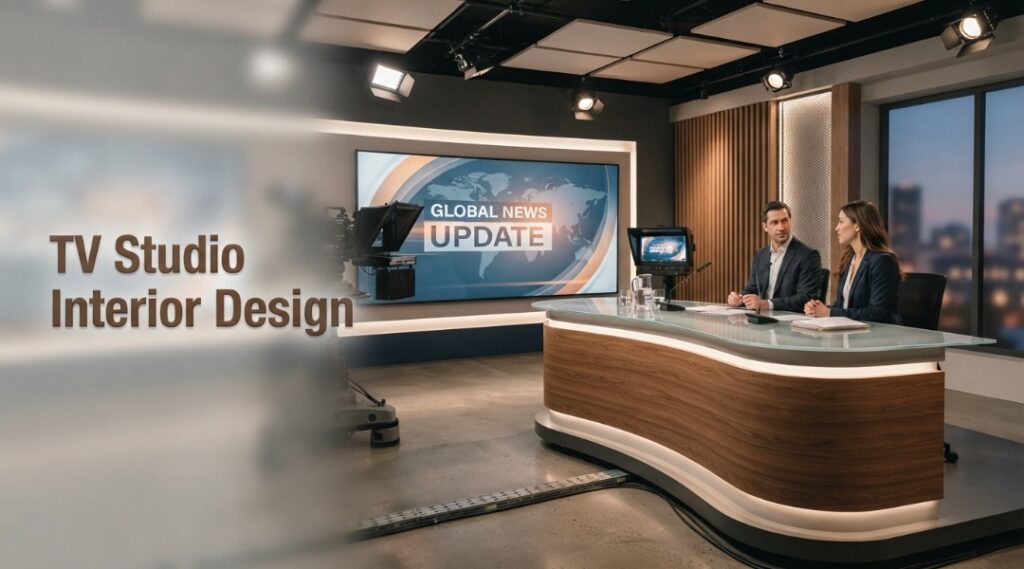
You walk into a big empty room: high ceiling, concrete floor. The pressure is on. You have weeks to turn it into a broadcast set that looks sharp on camera, handles 48 different lighting setups, and rarely ever echoes.
Most teams falter at the first hurdle. The brief is vague, the ceiling height is wrong, and nobody checked the door width for the LED wall. A proper TV studio interior design process stops that chaos before it starts. It’s that simple. It’s not about pretty pictures; it’s about making a space that performs day after day on live broadcasts.
- Define every technical constraint (room dimensions, ceiling height, access points) before drawing a single line, or redesign costs will triple.
- Use moodboards to lock the visual language, then build 3D models from actual camera positions, not artistic fly-through angles.
- Hybrid and modular approaches now dominate because they let you re-skin the same studio for different shows without tearing down walls.
Table of Contents
- What You’ll Need for TV Studio Interior Design
- Step 1: Lock Down the Creative Brief and Technical Requirements
- Step 2: Build Moodboards and Agree on Aesthetic Direction
- Step 3: Develop Spatial Layout and 3D Models
- Step 4: Produce Camera-Frame Visualizations and Simulations
- Step 5: Prepare Technical Documentation and Procure Materials
- Troubleshooting / Common Mistakes
- People Also Ask
- What to Do Next
What You’ll Need for TV Studio Interior Design
Over the past few years, a solid TV studio interior design project depends on preparation, not just talent; before the first sketch, gather these pieces.
- A detailed design brief capturing the format (news, sports, talk show), number of presenters, camera count, and desired on-air style.
- Accurate site measurements including room dimensions, structural columns, ceiling height (this one wrecks budgets when ignored), and building access door widths.
- A moodboard platform like Milanote or physical sample boards to set the visual direction with the client.
- 3D modeling software (SketchUp, 3ds Max, or Blender) capable of rendering from actual camera angles.
- A cross-discipline team featuring a set designer, lighting specialist, acoustic consultant, and a construction manager.
- Real-world reference images of studios you admire; case studies from 2026 show that warm, lived-in interior styles (think loft-like layouts) outperform sterile corporate backdrops every time.
Step #1: Lock Down the Creative Brief and Technical Requirements
The brief is where the whole project succeeds or fails. Every unanswered question now becomes an expensive fix later. A TV studio interior design brief must spell out the program format, number of presenters, camera positions, ceiling height, and available power before anyone opens a design tool.
Looking at this from another angle, taking a step back here, going back a bit, most broadcasters in Bangladesh start with a fuzzy idea. “We want a modern news set.” That’s not a brief.
You must extract the details: how a lot of cameras will move, whether there will be a green screen or LED wall, and what the ceiling load capacity is for lighting grids. One overlooked doorway can add weeks to a project. A freight elevator too narrow for the LED panels can force you to redesign the whole set a month before launch. It happens.
Pro tip: bring the acoustic consultant in at this stage. Sound is the invisible killer. Hard parallel walls bounce echo, HVAC noise bleeds into mics, and that expensive glass desk reflects sound in all the wrong ways. An early acoustic assessment prevents a studio that looks great but sounds like a warehouse.
For a deeper overall managing complex interior design projects, proper phase planning keeps everything on track.
Step #2: Build Moodboards and Agree on Aesthetic Direction
Moodboards translate the brief’s words into a shared visual language. Without them, you and the client will talk past each other for weeks. For TV studio interior design, the moodboard must include color palettes, materials, furniture styles, lighting moods, and graphic treatments.
Gather 20-30 reference images. Don’t just pin studios; pull from architecture, hospitality, and residential interiors. 2026 broadcast case studies highlight a strong shift toward warm, location-rooted spaces. Most likely, to give you an idea, one project placed a sports coverage set inside a New York loft apartment concept. Those textured brick walls and soft furnishings read far better on camera than a cold blue plastic panel.
Decide on a direction now, not after the 3D model is done. The client picks one path or combines elements from a handful.
Under normal conditions, lock it; no more changing the wood finish to walnut. Plus, after the millwork order is placed.
Step #3: Develop Spatial Layout and 3D Models
That’s where spatial logic meets creative vision. You map out foreground (presenter desk), midground (set walls, screens), and background (decorative lighting) in precise depth layers. A TV studio interior design plan fails if it doesn’t account for camera sightlines and smooth floor surfaces.
The studio floor is a machine; camera pedestals and dollies roll across it all day. BS8204 standards call for no more than ±1mm variation over 3 meters. Any bump suggests on air. Beyond the floor, think about acoustics.
LED walls are widely used now, but they’re giant reflective surfaces. Use fanless LED panels operating under 30 dBA; otherwise, mics pick up the cooling fans. Lighting must work with augmented reality and green; actually, that’s not quite right: screens, keep color temperature locked, and avoid flicker.
Effort Distribution in a Typical Hybrid TV Studio Design
Is a hybrid studio really worth the extra complexity?
For most broadcasters, yes. A hybrid setup, physical desk and real foreground pieces with virtual or LED backgrounds, lets you re-skin the space for multiple hints that. Telemundo’s 2026 World Cup studio used 48 variations across day, sunset, and night versions of host-city environments. That scale would be impossible with a fully physical set.
The cost is more upfront coordination between the set designer, graphics team, and lighting crew. As it turns out, being able to switch looks overnight pays off quickly.
Step #4: Produce Camera-Frame Visualizations and Simulations
Render from the actual camera positions, not the pretty corner angle that makes the set look big. For TV studio interior design, the only visuals that matter are exactly what the camera sees. A professional designer generates renders from camera 1, camera 2, jib shots, and any planned robotic positions.
Circling back for a moment, these days, this step is where many projects stumble. A beautiful 3D fly-through impresses the client. But hides the fact that the presenter will block the main screen from camera 2.
Visual benchmarking matters. Industry gallery data hints that nearly all studio managers research by studying highly photo-documented set designs. They want the real on-air look, not a concept, and simulate the lighting, shadows, and even green-screen spill.
For hybrid projects, overlay the virtual background to confirm the physical desk edge aligns with the digital horizon. It’s tedious. A set that looks wrong on day one of broadcast is a fire you can’t put out quietly.
If you need to visualize complex interior schemes. Before committing, 3D rendering techniques can save you from expensive misinterpretations.
Step #5: Prepare Technical Documentation and Procure Materials
Documentation is the bridge between design and reality. For TV studio interior design, the package must include dimensioned floor plans, section drawings, reflected ceiling plans showing every light fixture, material schedules, and a procurement list with exact specifications.
Without complete docs, the contractor will guess, and that guess usually costs 20% more, so that’s where modular studio systems shine. So modular panels are prefabricated off-site install in days rather than months.
They relocate easily when the organization moves, and individual panels can be replaced without rebuilding the whole set. Many Bangladesh-based production houses now prefer modular builds for sports and event coverage. Because they adapt quickly across different programs, even a modular system demands precise shop drawings.
Why does this matter? A 2026 broadcast design article stressed that a news studio must look exactly right every morning, no understudy, no safety net. That calls for durable, repeatable finishes.
Materials must withstand daily use, constant lighting heat, and snappy turnarounds. Specify matte surfaces for news desks to kill glare. So choose acoustic panels that double as scenic elements.
Order extra laminate sheets; repairs happen.
Troubleshooting / Common Mistakes
Most TV studio disasters trace back to three things: bad acoustics, ignored camera sightlines, and forgotten access routes. Fix these in planning, not post-construction. Echoey, unusable audio: Hard surfaces everywhere. Solution: bring in an acoustic consultant at the brief stage, not after the walls are up. Specify fabric-wrapped panels and acoustic ceiling clouds.
- Presenters blocking the main screen: The desk was designed without checking camera 2’s perspective. Solution: simulate every shot in 3D before fabrication.
- LED wall delivery stuck at the door: The freight elevator is 10 cm too narrow. Solution: measure every access point, including corridor turns, during the initial site survey.
- Lighting spill on green screen causing keying nightmares: Uneven lighting on the chroma wall. Solution: use dedicated green-screen fixtures with barn doors and test with the actual graphics engine before going live.
- Floor joints visible on wide shots: Didn’t spec a continuous level surface. Solution: insist on BS8204 tolerances and use dark, matte floor finishes that hide seams.
People Also Ask
What is the biggest mistake in TV studio interior design?
Underestimating ceiling height. You need clearance for a lighting grid, fixtures, and HVAC. If the ceiling is too low, lights cast harsh shadows, and the set feels cramped on camera. Always verify structural capacity and available plenum space before finalizing any design.
Can I use residential interior designers for a broadcast studio?
Hardly ever, which means a broadcast set has unique demands: camera sightlines, smooth floors for dollies, flicker-free lighting, and strict acoustic isolation. You need a specialist who understands production workflows. However, some residential interior design planning principles around spatial flow and material durability do carry over.
How long does a full studio design and build take?
Building on that earlier point, a simple modular studio can be ready in 4-6 weeks. A complex hybrid build with LED integration and custom scenic elements typically takes 3-6 months from approved design to on-air testing. The design phase alone, including brief, mood boards, and 3D models, usually spans 2-4 weeks.
What’s the trend in TV studio interiors for 2026?
Warm, residential-inspired interiors and loft-like spaces with exposed brick, wooden floors, and soft furniture are replacing clean white corporate sets. Hybrid and virtual production also dominate, allowing instant set changes without physical rebuilds.
What to Do Next
You’ve walked through the process. Now take one concrete step. Audit your current studio floor: measure the ceiling height; check the door widths; and sit in the camera positions. If a redesign is on the horizon, draft a one-page brief today and send it to a specialist in TV studio interior design, not a general contractor.
A firm like BDINTERIOR that understands broadcast workflows. The gap between a pretty set and a functional studio is wide, and it’s filled with things that only face catches.
✅ Action Steps
- Document your space, measure every dimension, including ceiling height and doorway widths, and note any columns or HVAC obstructions.
- Write a creative brief, define the show format, number of on-screen talent, and desired aesthetic in two pages or less.
- Collect reference images, pull 20+ studio photos that match your vision, including lighting moods and material palettes.
- Consult an acoustic engineer, before any design is finalized, get a sound assessment to plan treatment and avoid noisy fan units.
- Engage a broadcast design specialist, look for a portfolio with real on-air footage, not just concept renders.
- Request camera-position renders, demand visuals from every planned camera angle, including tight shots, before signing off on construction.
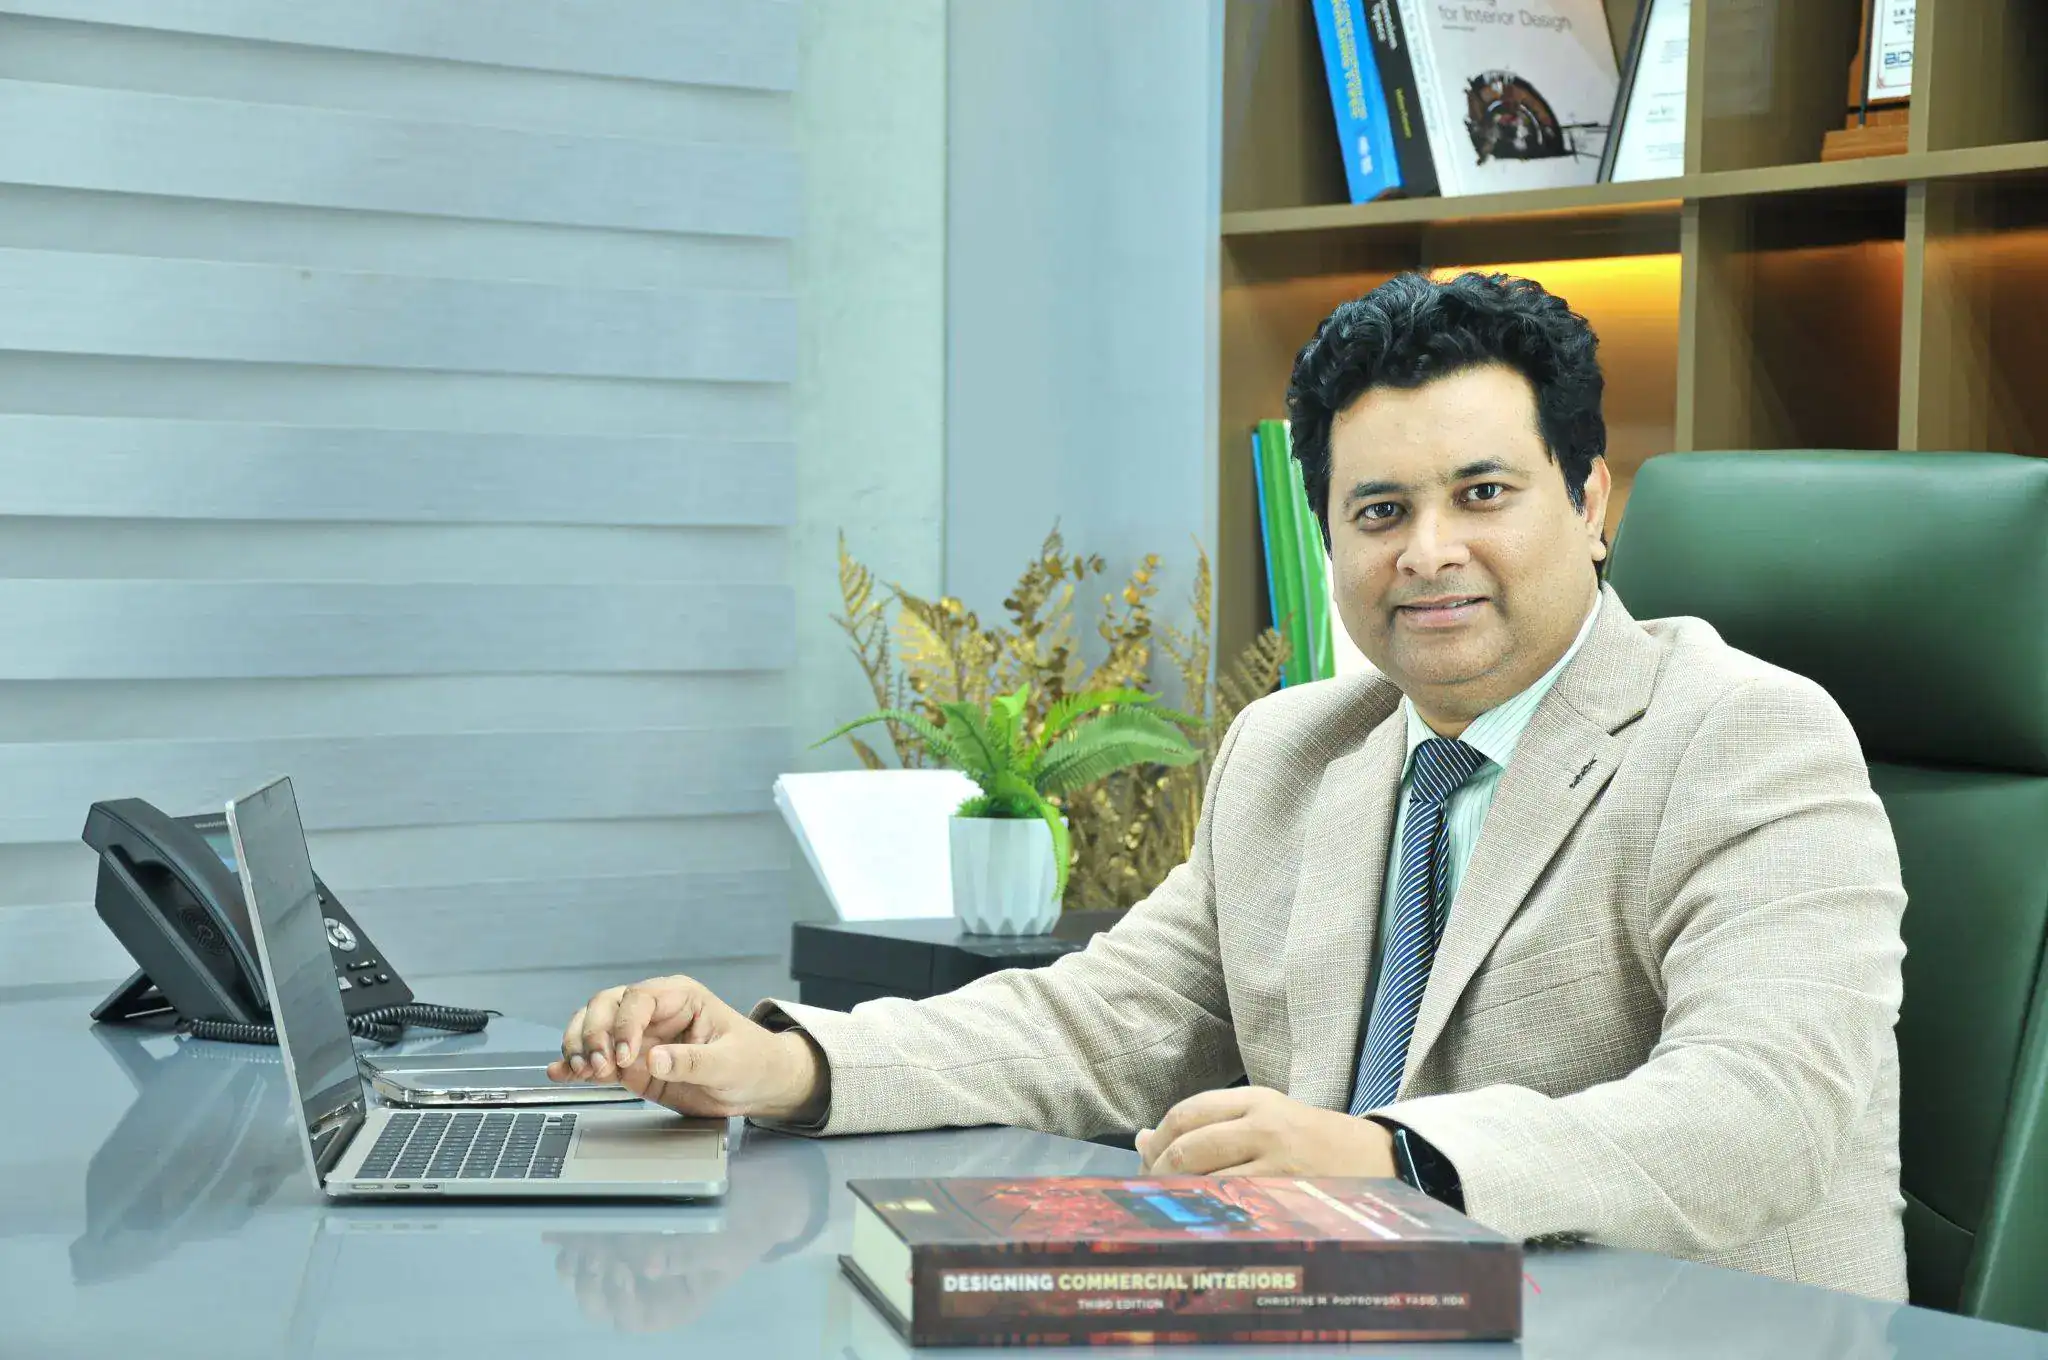
S.M. Rezaul Haque is a seasoned interior design consultant with 15+ years of experience. An AIUB graduate and Senior Vice President of BIDCOA, he specializes in creating functional, sustainable, and visually inspiring spaces. As the driving force behind BD INTERIOR, he has helped shape 700+ Bangladesh’s most innovative interior design projects.